Spenlow Drive, Chelmsford

Property Summary
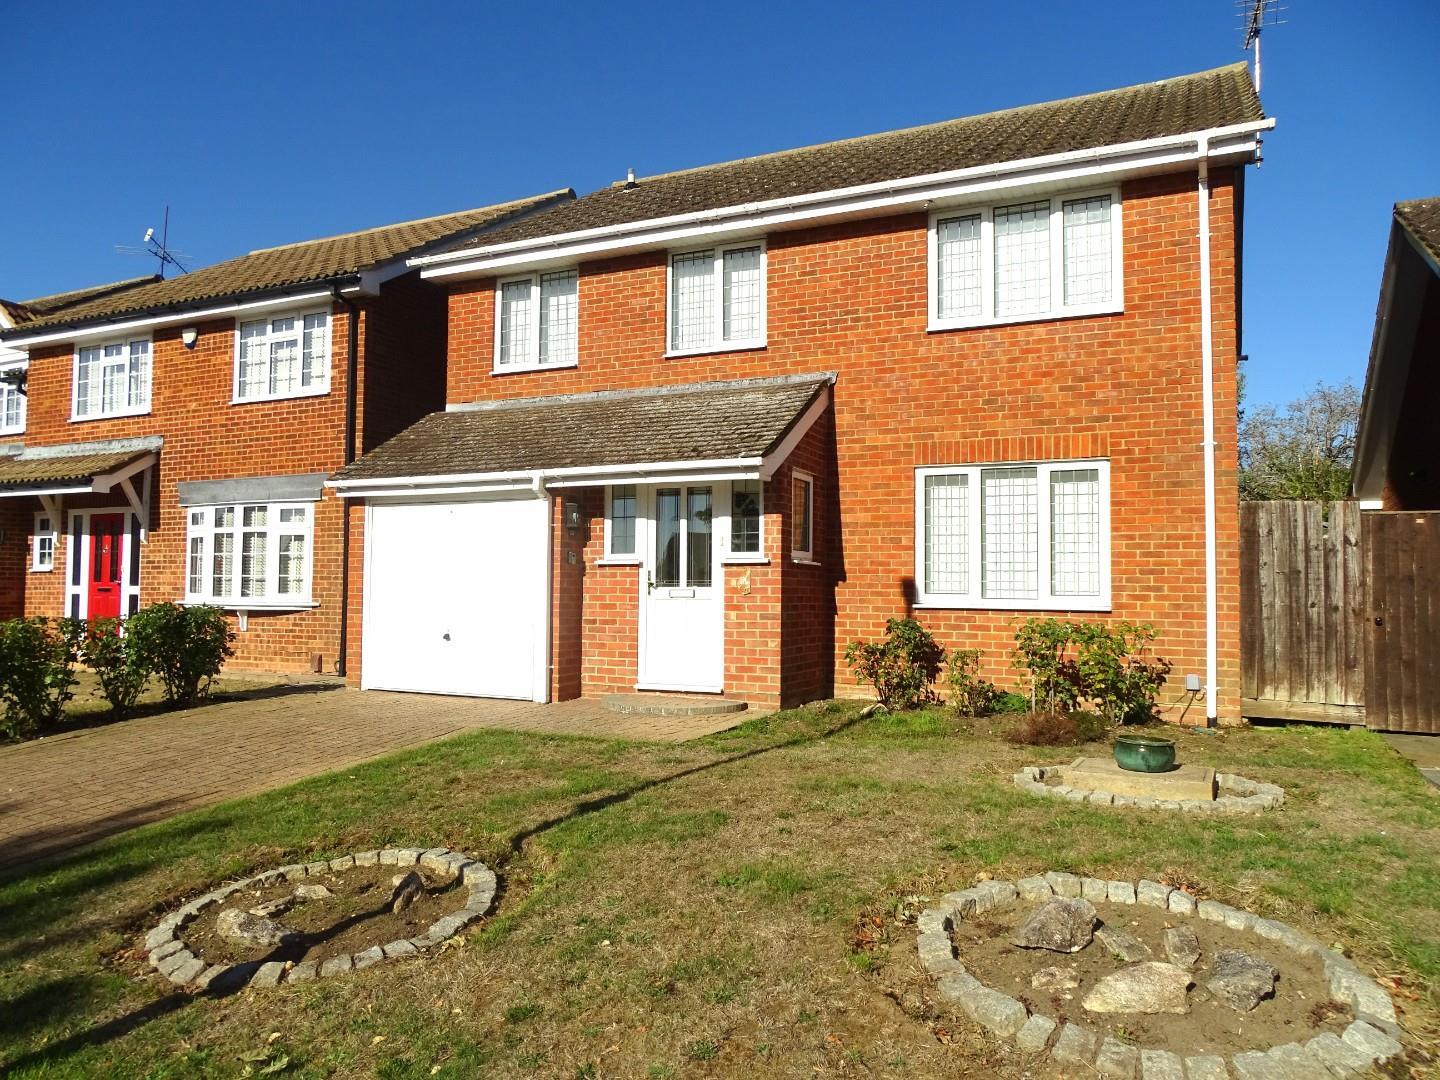
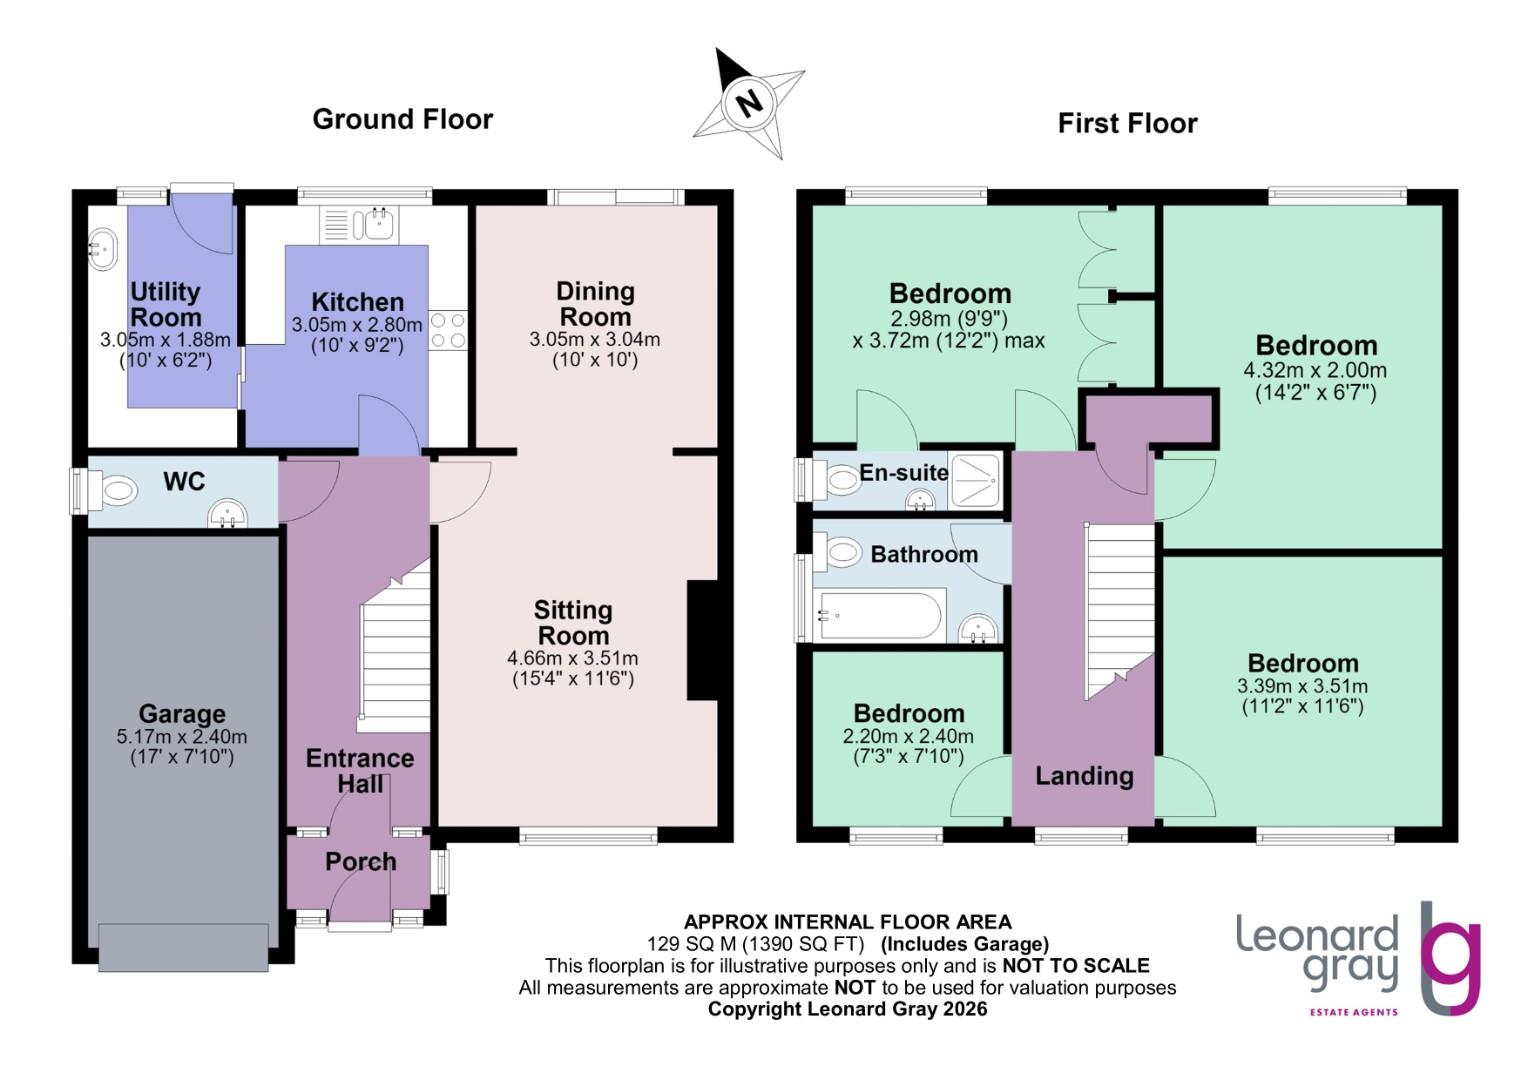
** NO ONWARD CHAIN ** A FOUR BEDROOM DETACHED FAMILY HOME WITH EN SUITE TO MASTER BEDROOM SITUATED IN A QUIET CUL DE SAC POSITION. The property does require some modernisation. The spacious accommodation includes. Ground floor: PORCH, GOOD SIZE HALL, CLOAKROOM, SITTING ROOM, DINING ROOM, KITCHEN, (appliances to remain are gas hob, oven/grill, extractor hood, integrated fridge), UTILITY ROOM. First floor: LONG LANDING, FOUR BEDROOMS, MASTER BEDROOM WITH EN SUITE SHOWER ROOM (White Suite). FAMILY BATHRROM (White Suite). The property has gas radiator heating, upvc double glazed windows, driveway parking and an integral garage.Full Details
LOCALITY INFORMATION
There are excellent schools in close proximity and regular bus services in to Chelmsford city centre which has the mainline railway station London Liverpool Street. There is a Morrison's supermarket within walking distance and shopping facilities and doctors surgery in the vicinity. Newlands Spring is situated on the northern outskirts of the city and enjoys countryside walks nearby. Broomfield Hospital is situated a short distance away. St John Payne Catholic School is located on Patching Hall Lane and the King Edward Grammar School and County High School for Girls are located on Broomfield Road near the city centre.
ACCOMMODATION COMPRISES
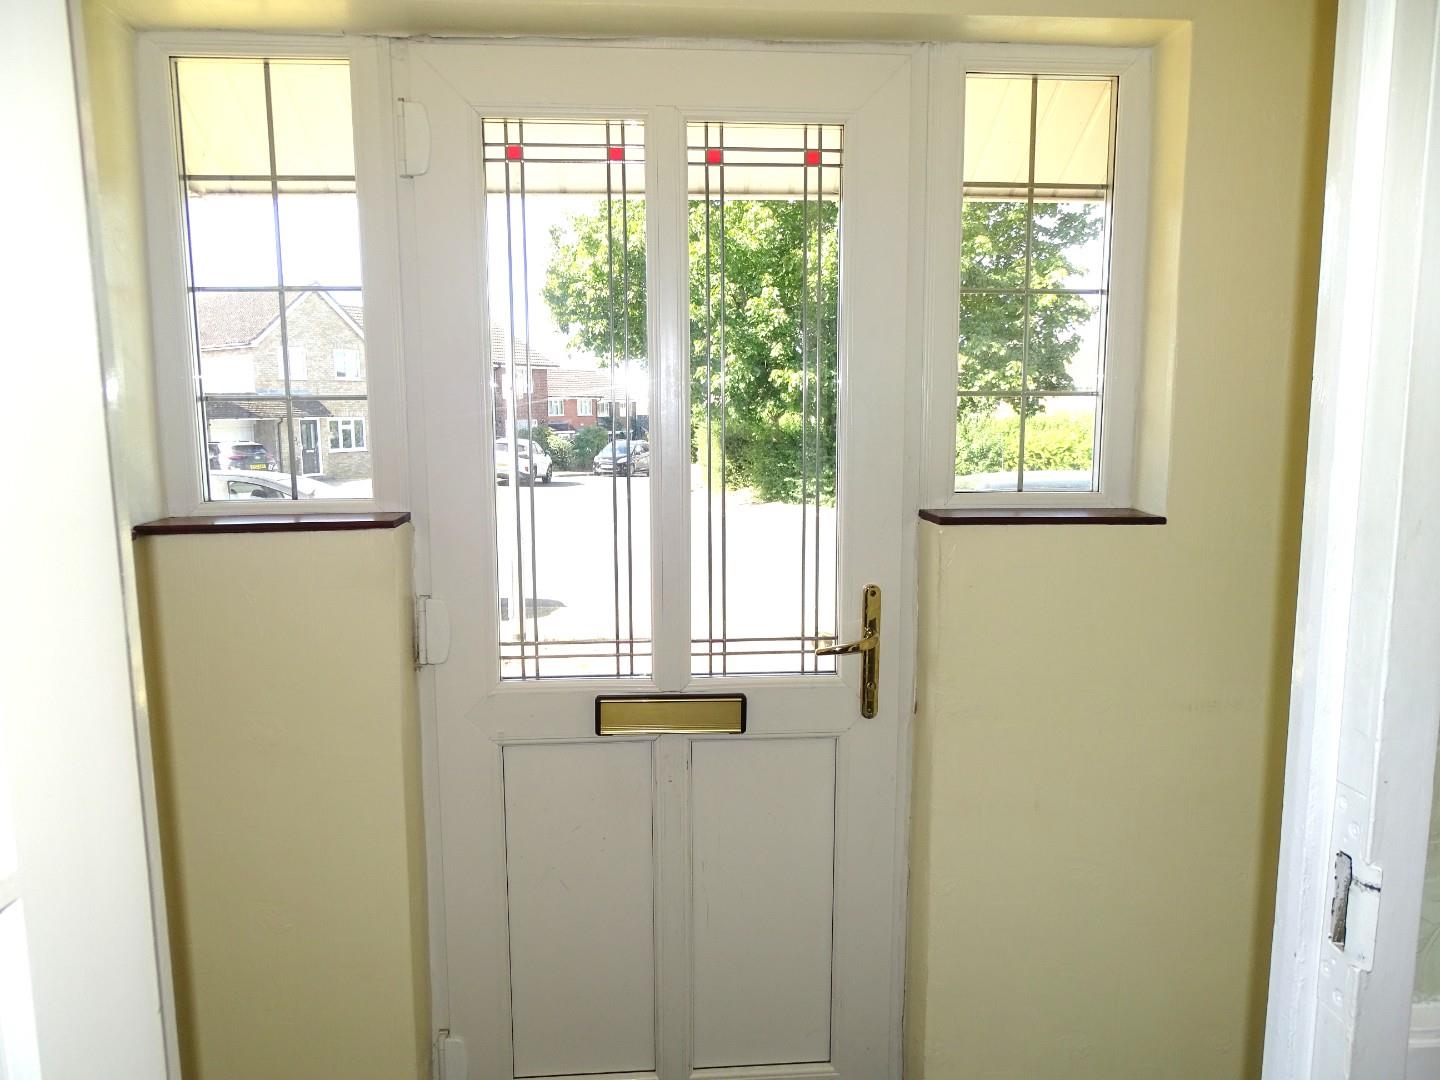
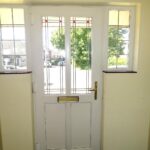
Upvc part double glazed entrance door to porch.
ENTRANCE PORCH
Tiled flooring, radiator, upvc double glazed windows, part glazed door to hall.
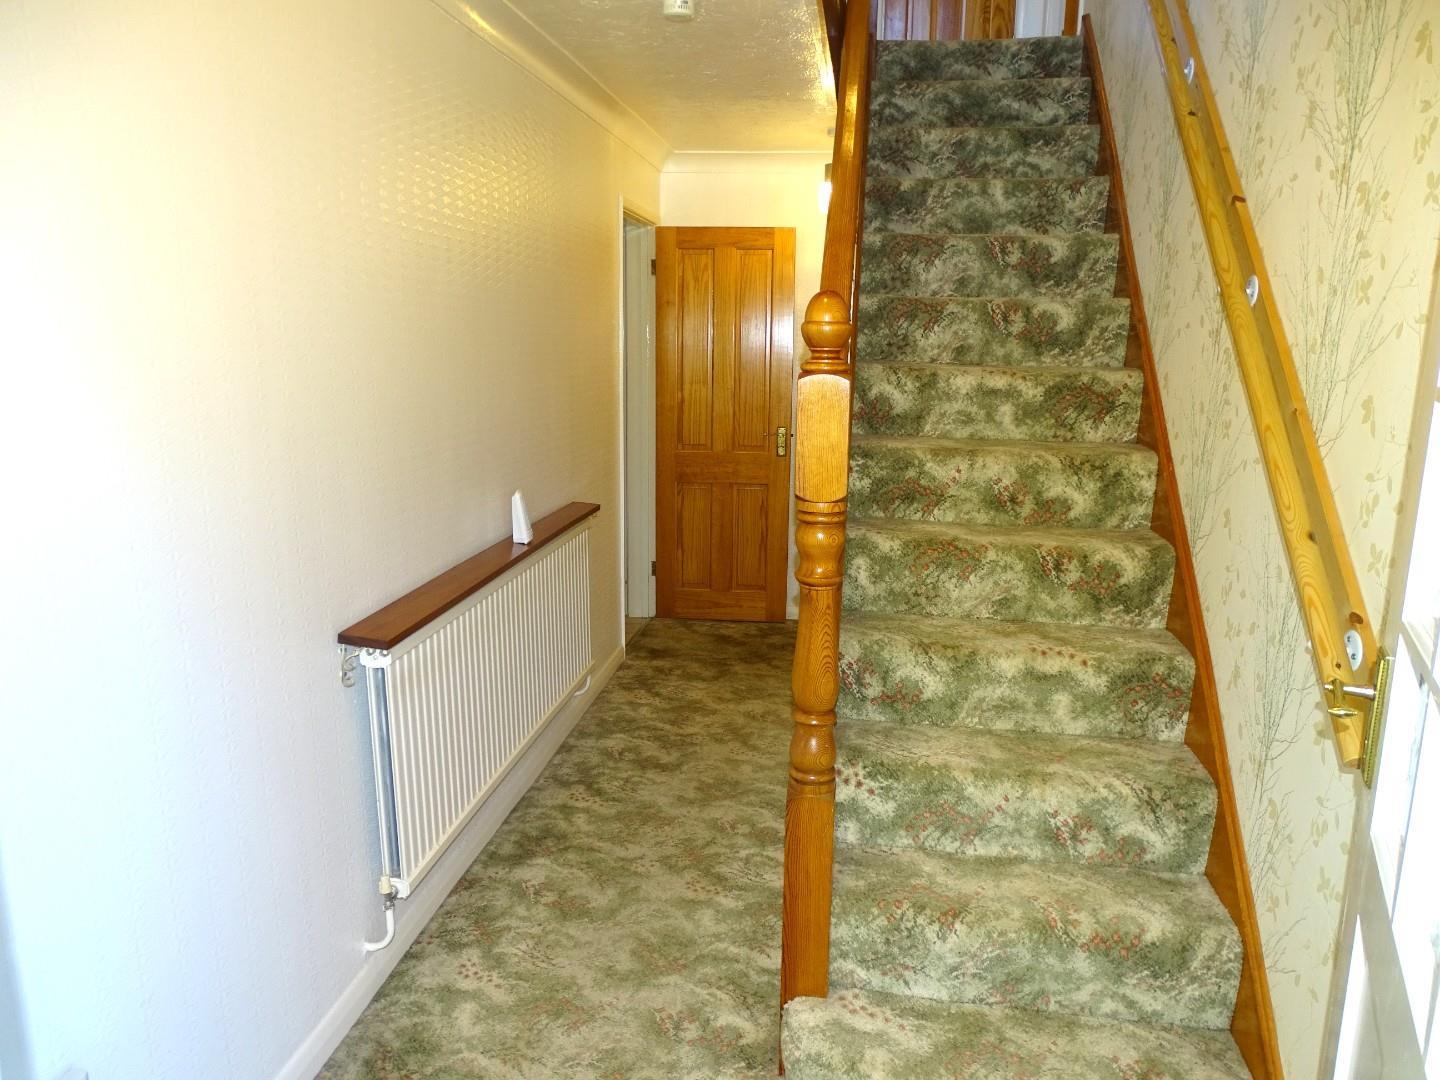
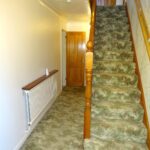
GOOD SIZE ENTRANCE HALL
Radiator, stairs to first floor with pine spindles and space below.
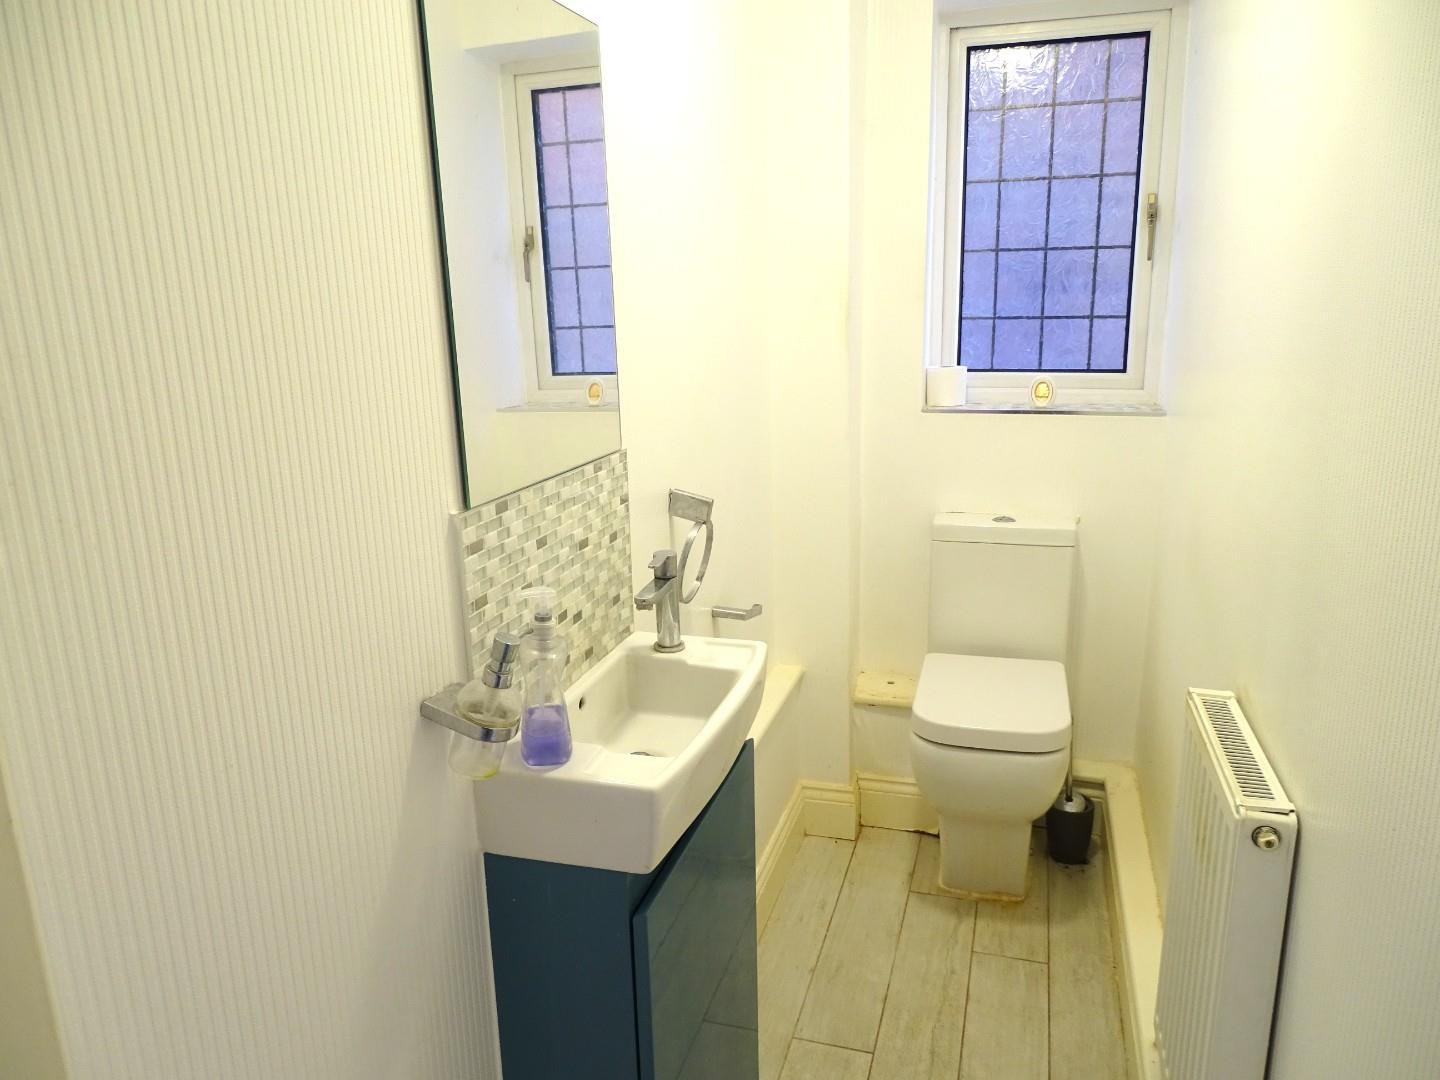
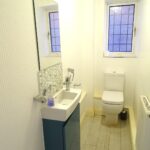
CLOAKROOM
White suite comprising vanity wash hand basin with cupboard below, low level wc, radiator, tiled flooring, leaded light upvc double glazed window to side.
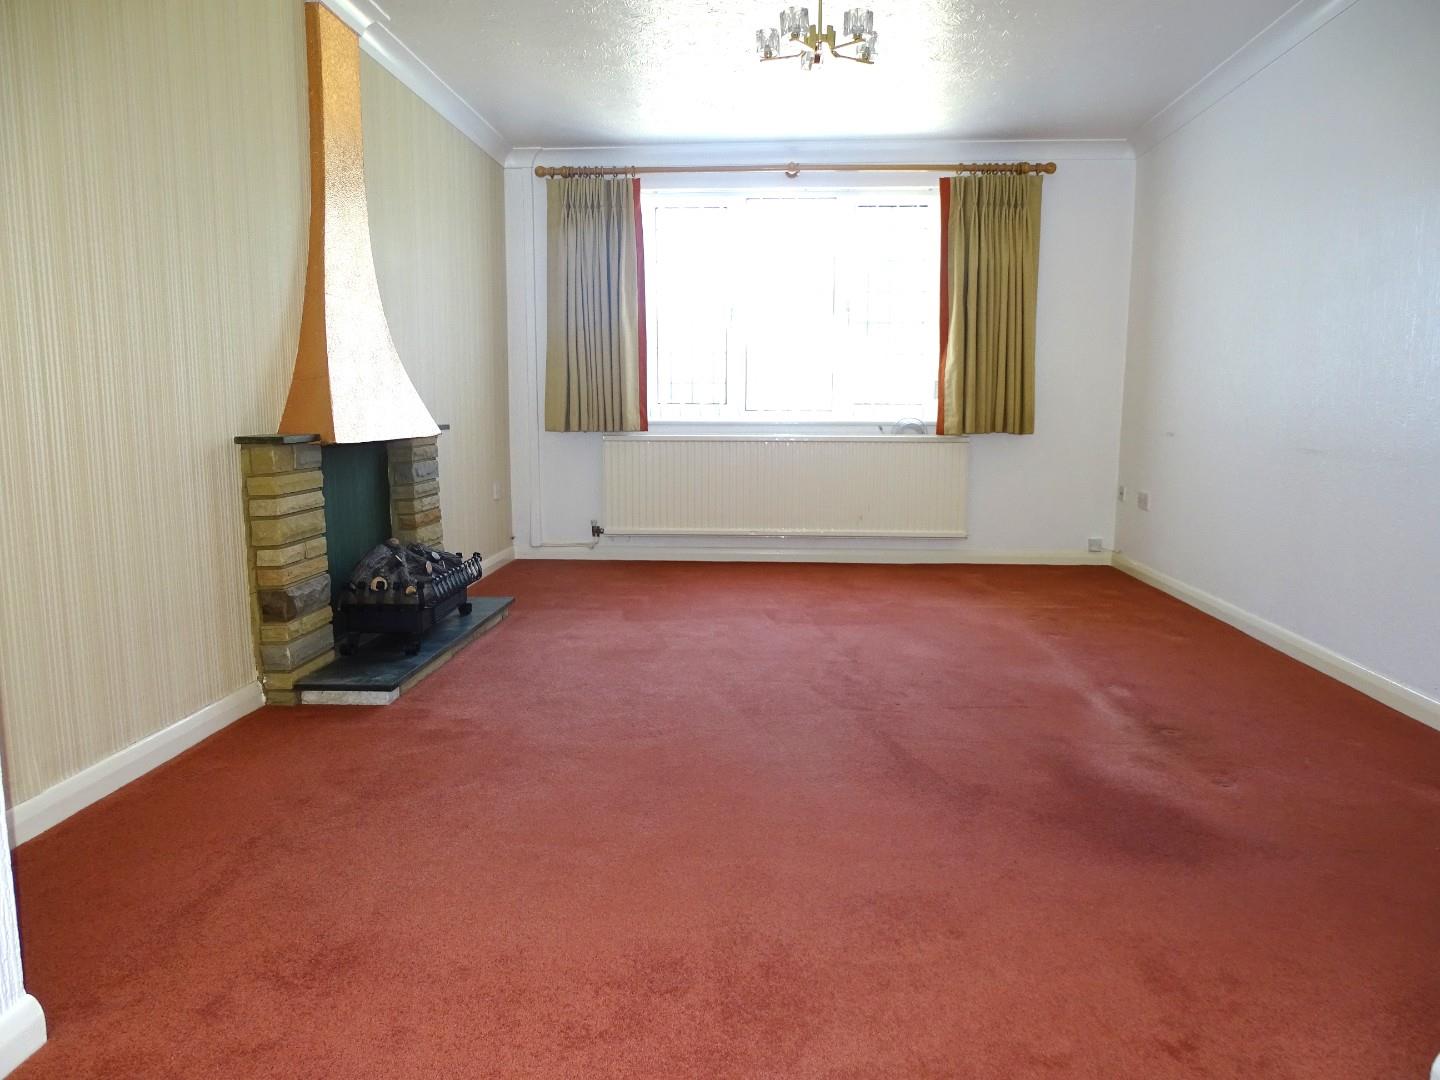
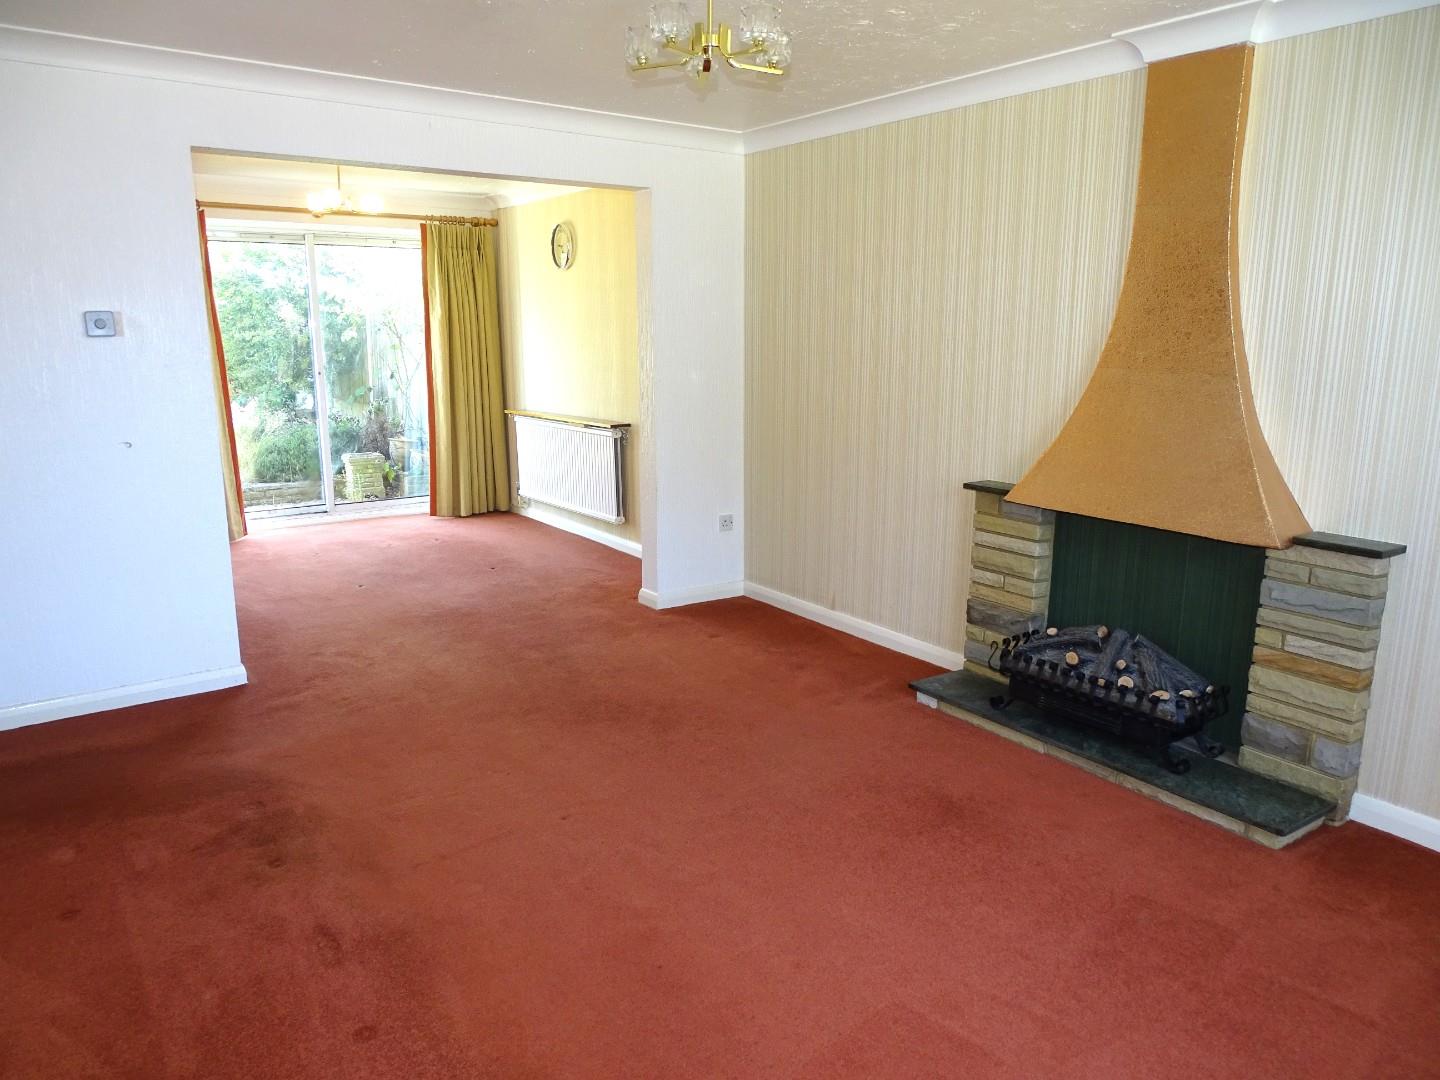
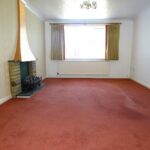
SITTING ROOM
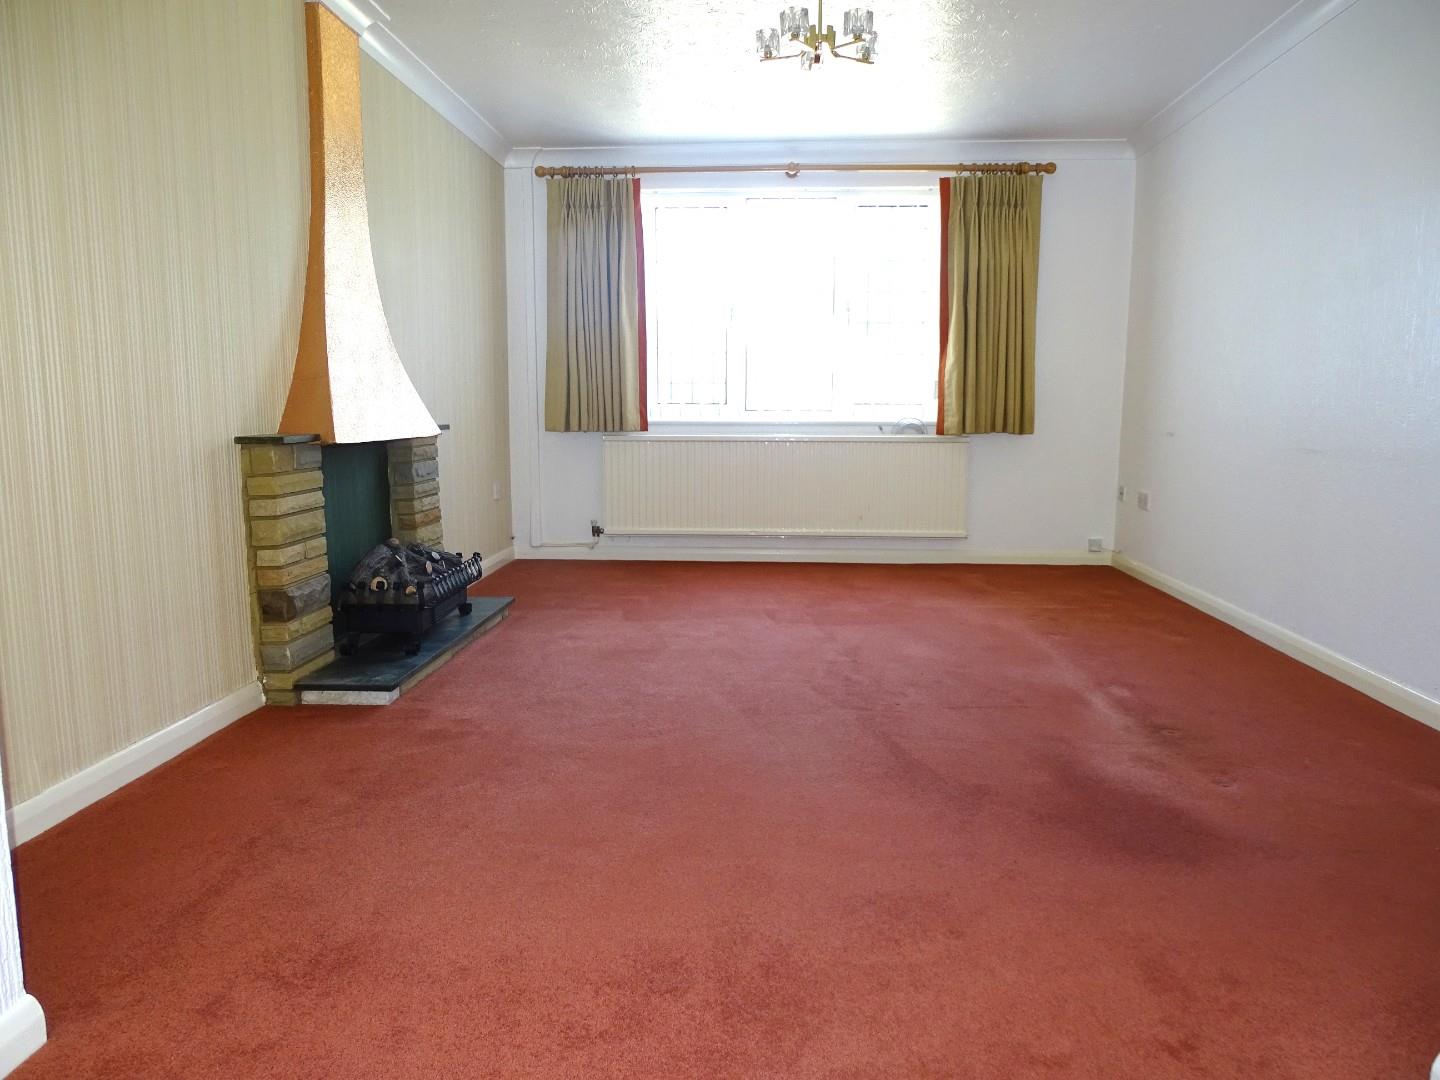
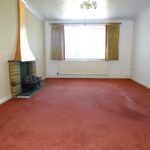
Feature fireplace, radiator, leaded light upvc double glazed window to front, open aspect through to the dining area.
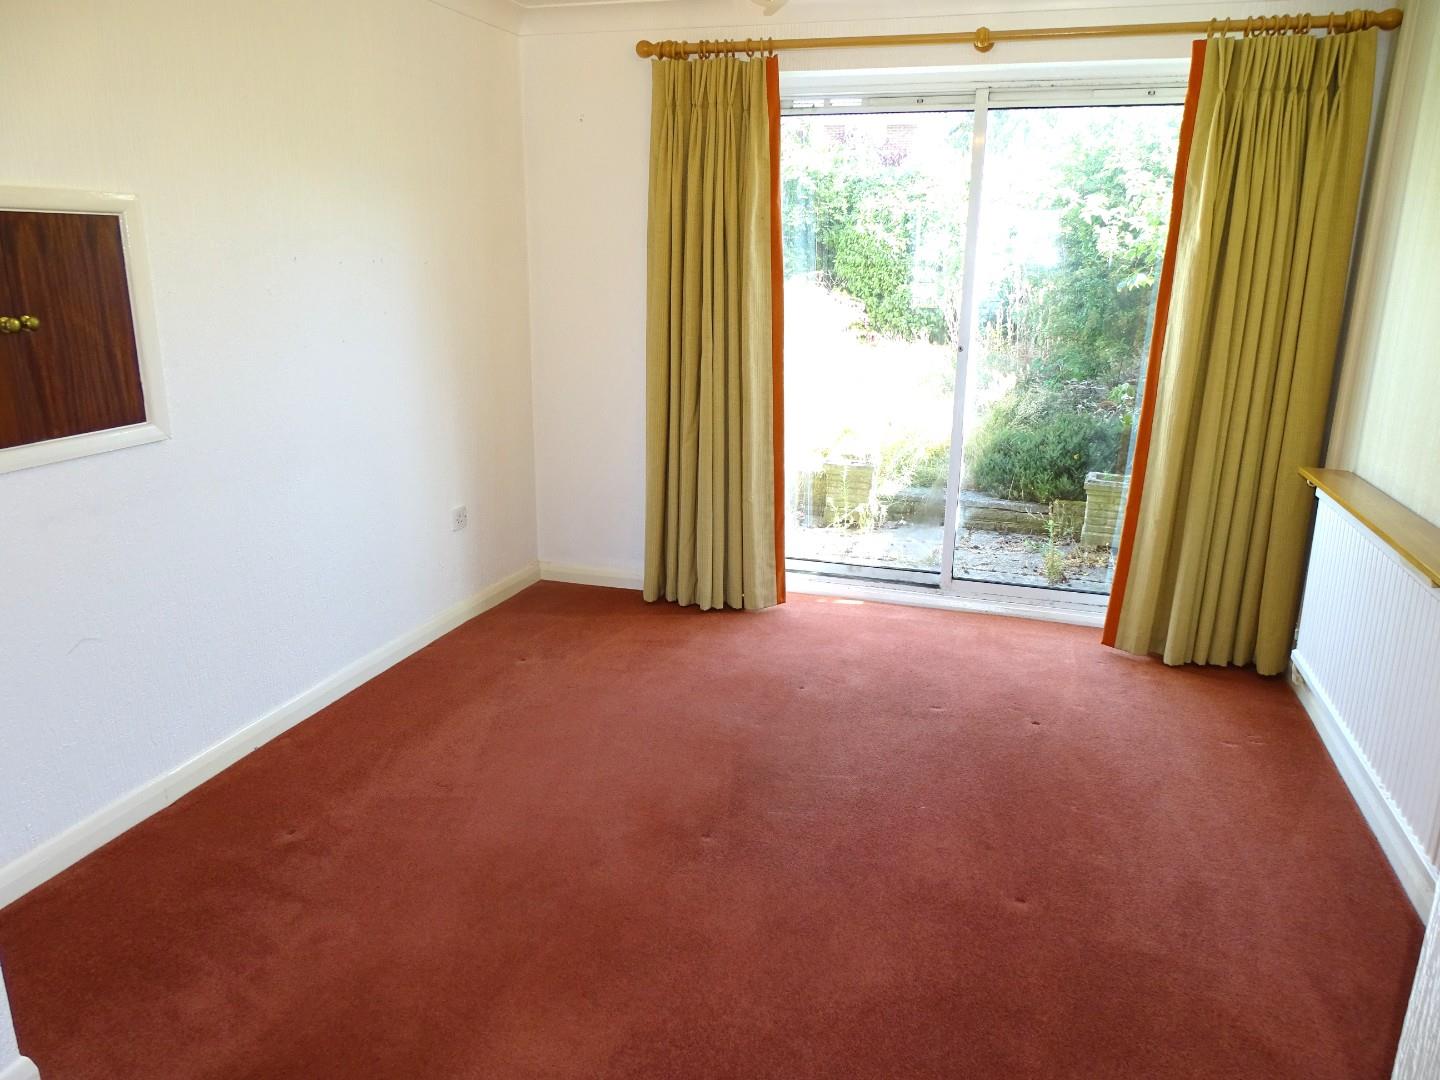
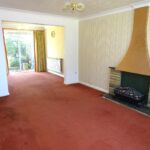
FURTHER VIEW
DINING ROOM
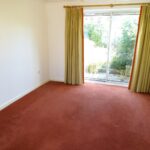
Radiator, double glazed patio doors to rear garden.
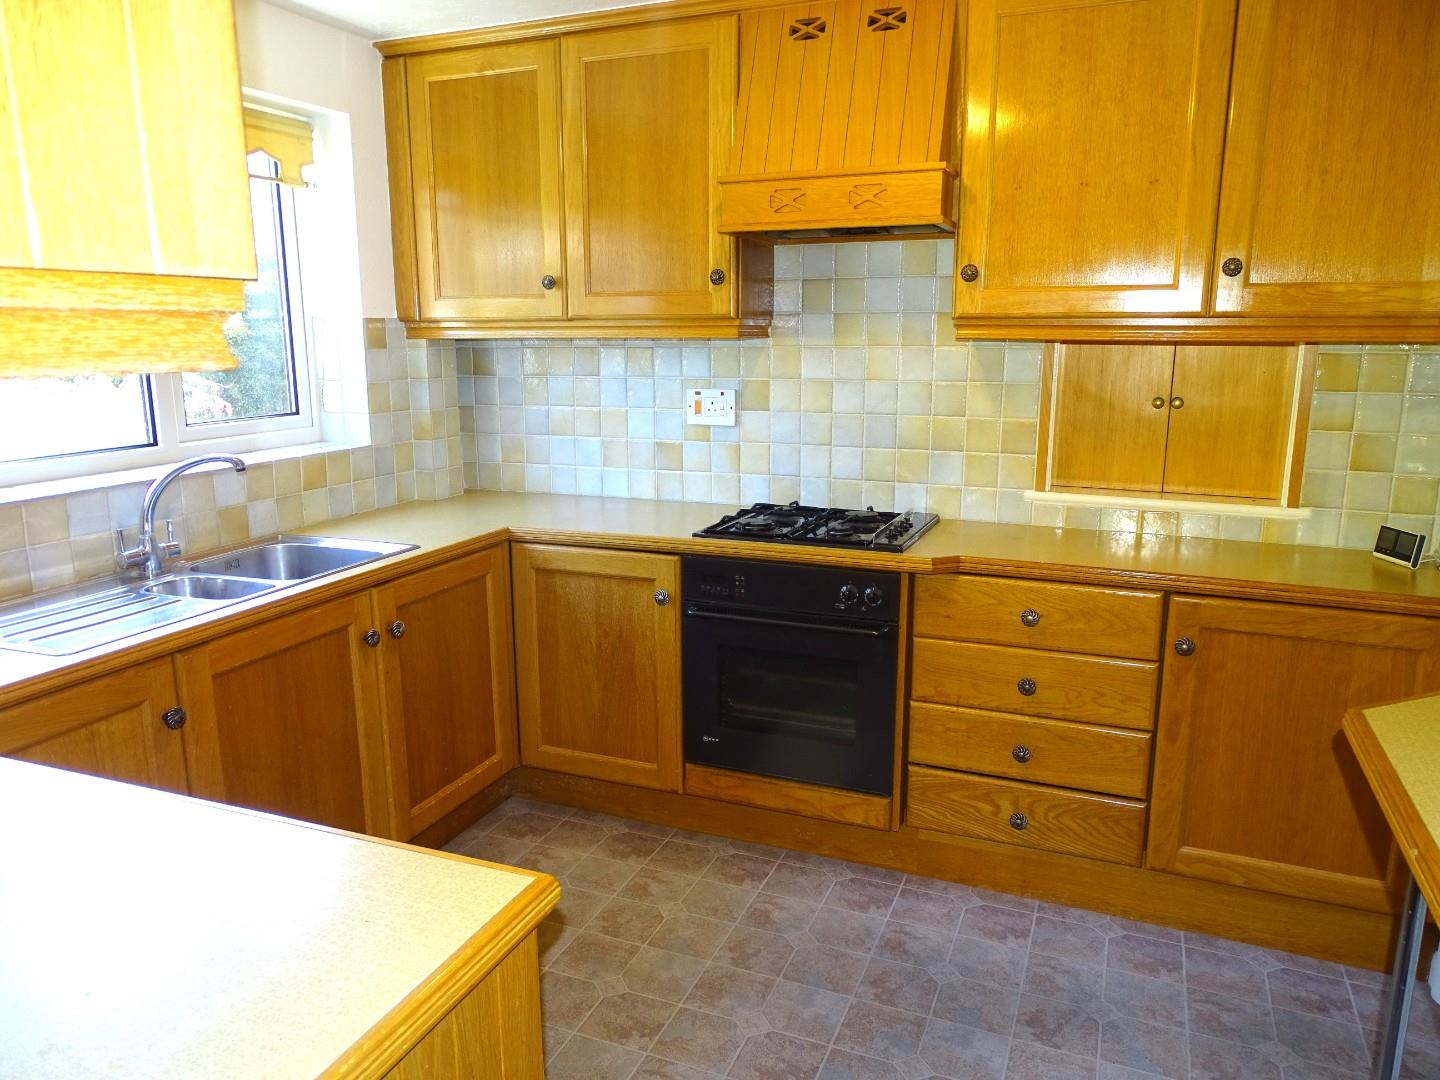
KITCHEN
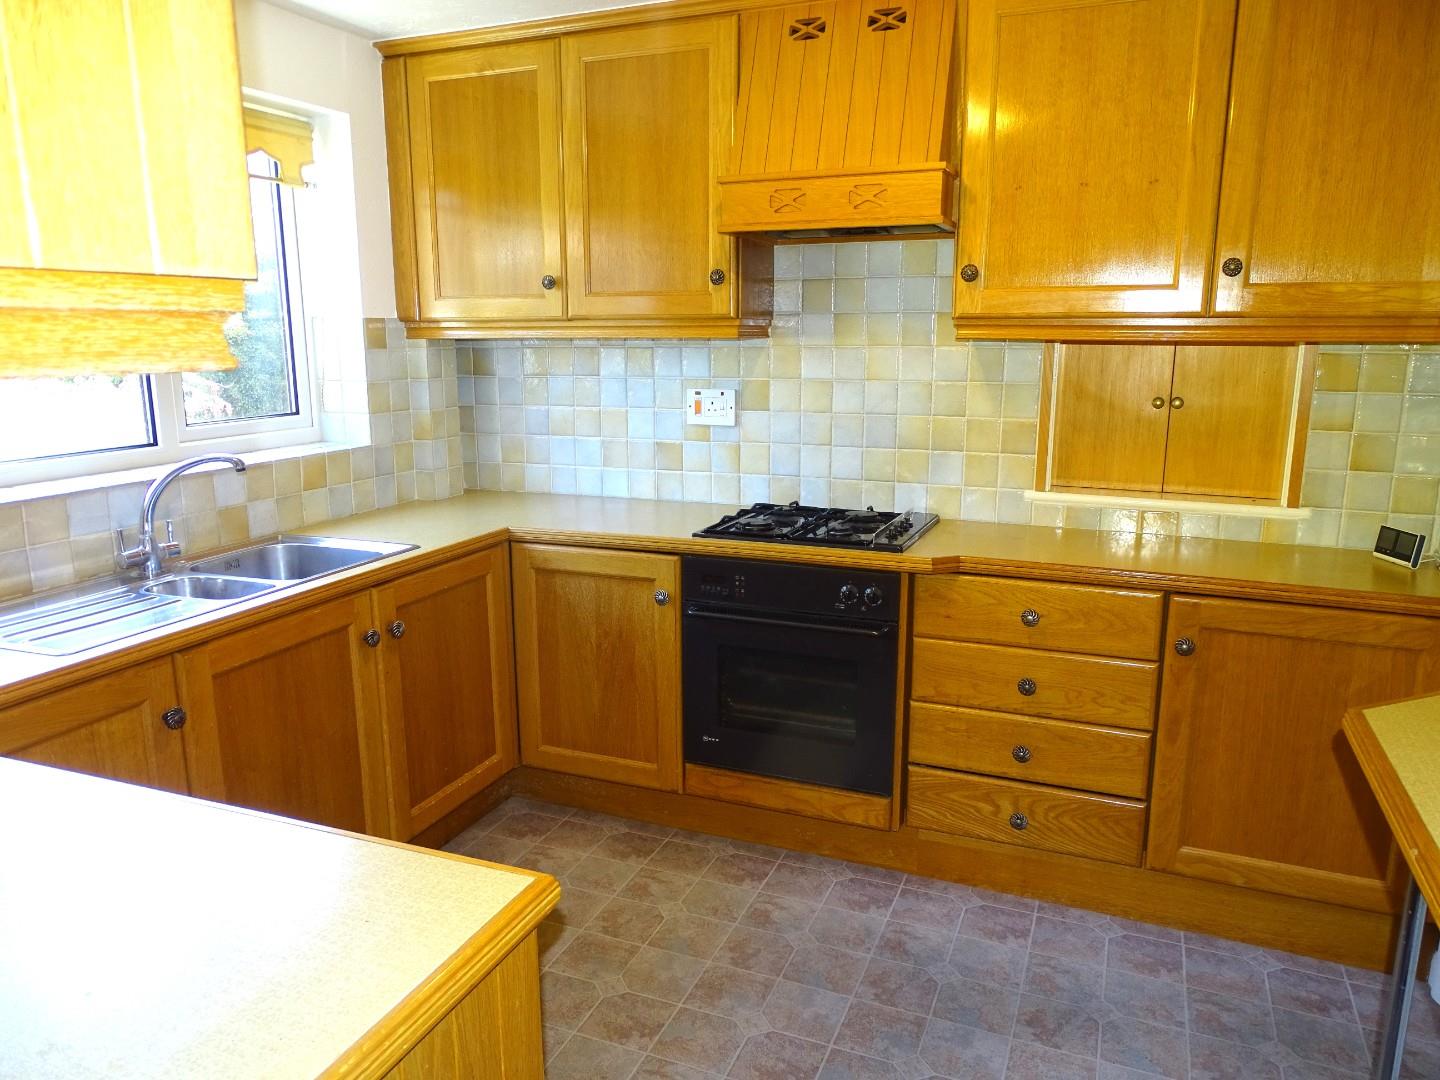
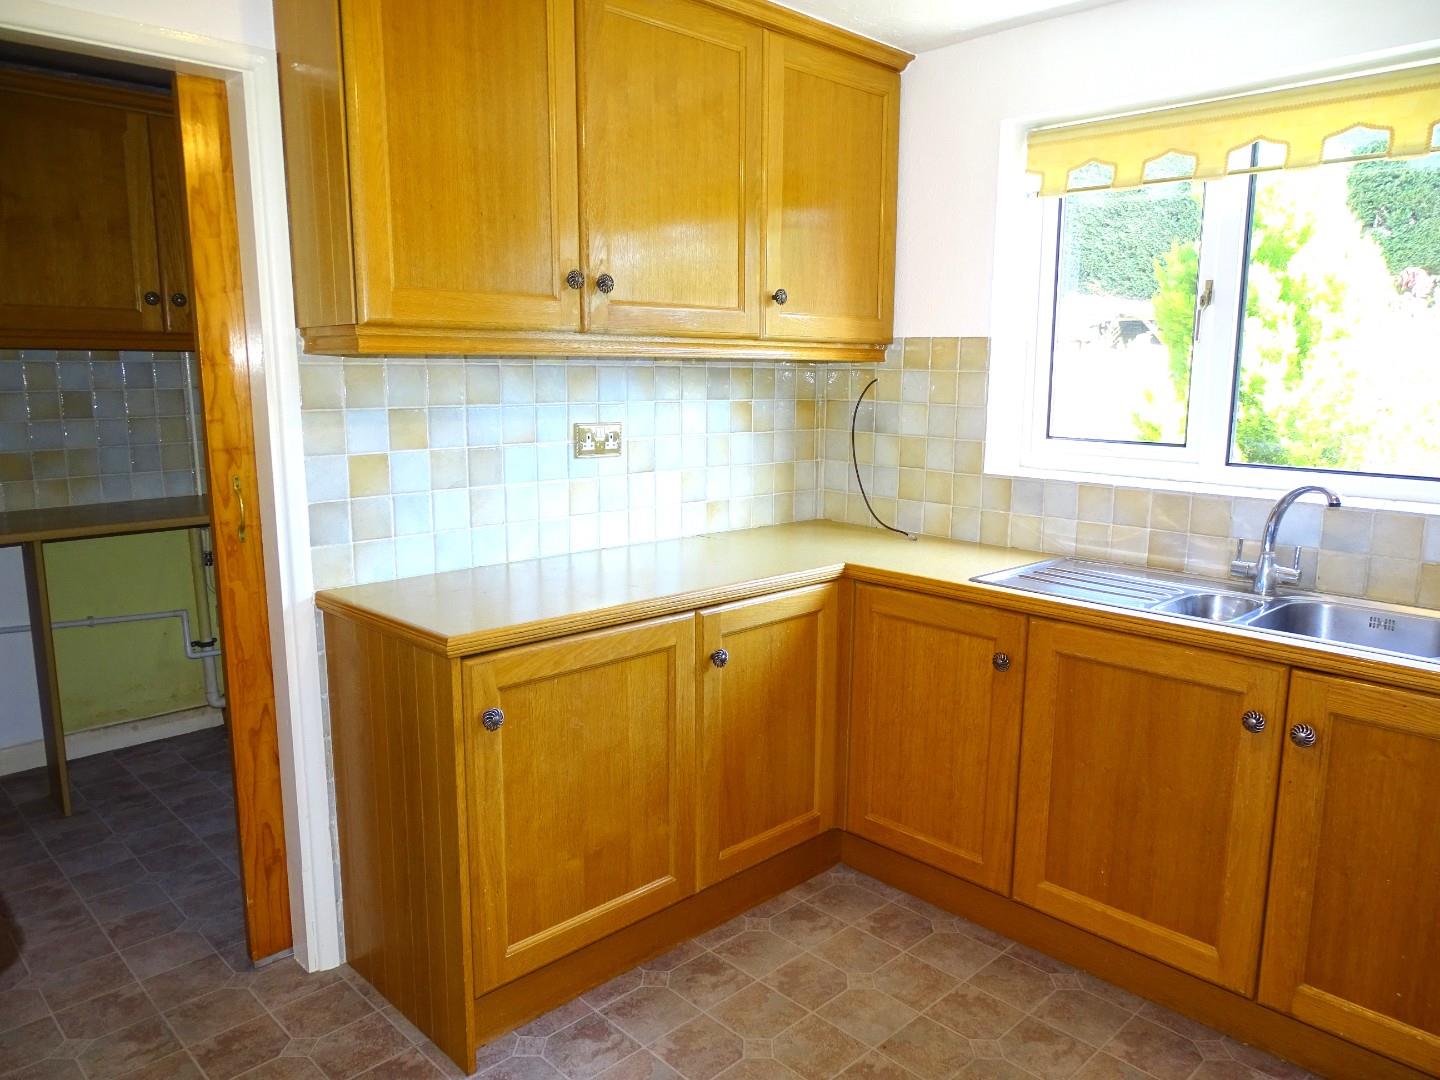
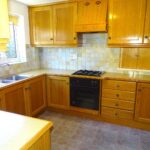
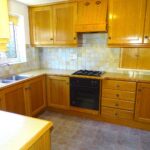
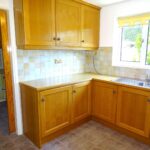
Good range of worktop space with ample drawers and cupboards below, range of eye level cabinets, gas four ring hob, oven/grill and concealed extractor hood above, part tiled walls, breakfast bar with radiator below, upvc double glazed window to rear, sliding door to utility room.
ADDITIONAL VIEW
UTILITY ROOM
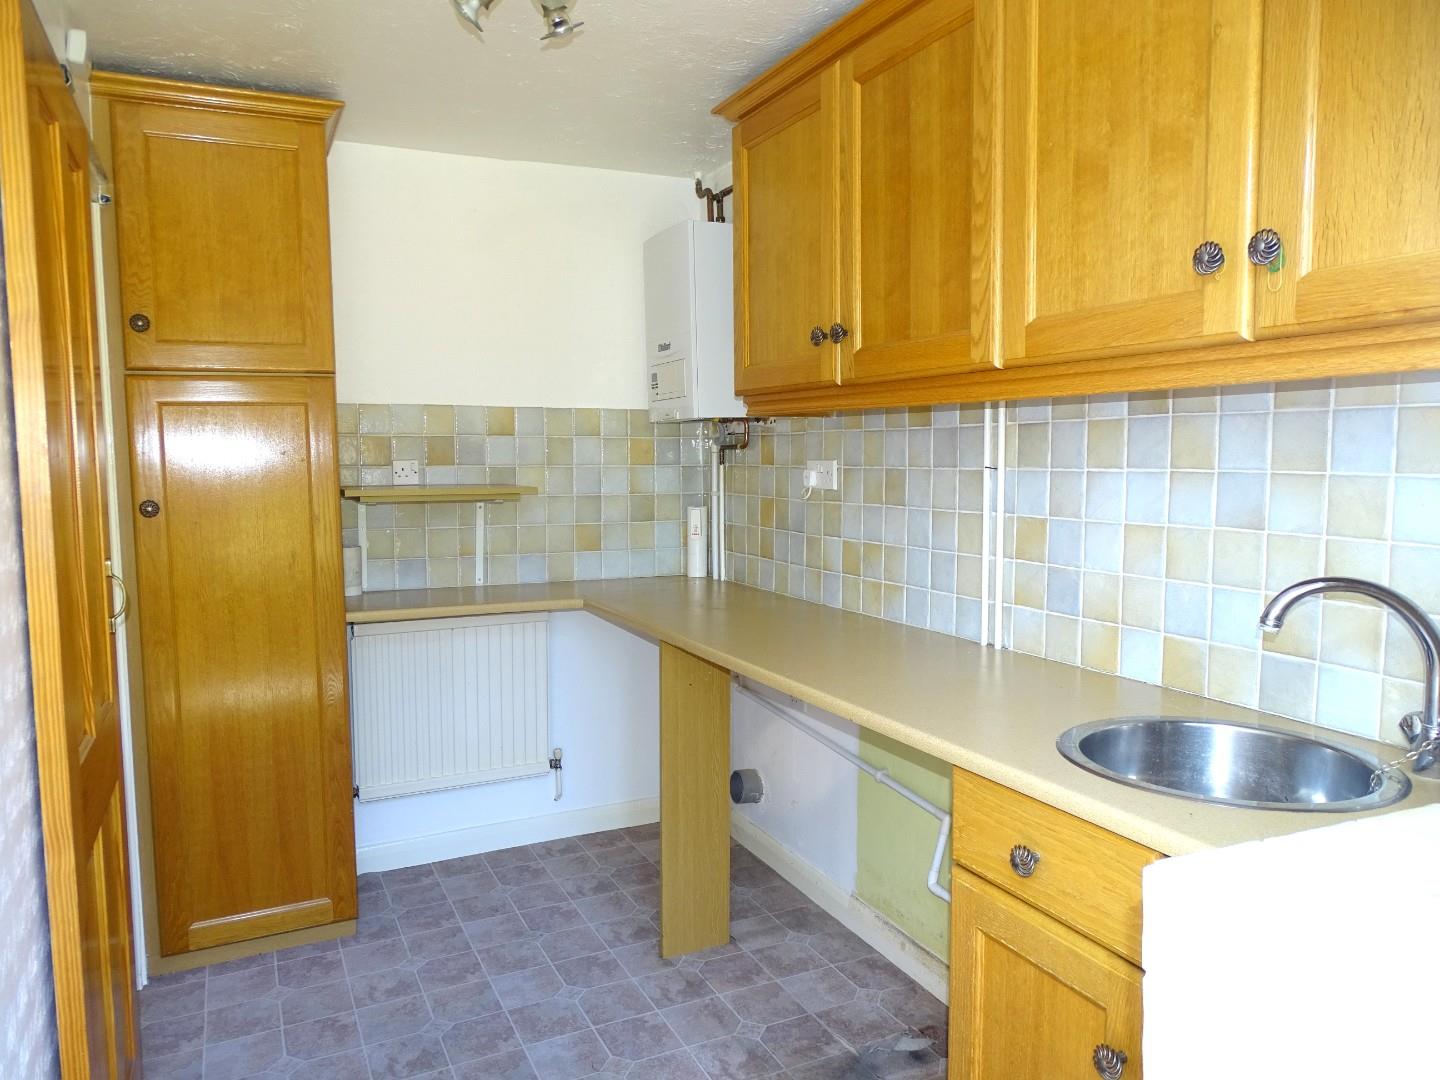
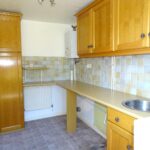
Stainless steel circular sink, drawers and cupboards below, plenty of worktops with space for a range of white good below, radiator, tall storage cupboard, wall mounted Vaillant gas boiler, upvc double glazed window to rear, upvc part double glazed door to rear garden.
LONG LANDING
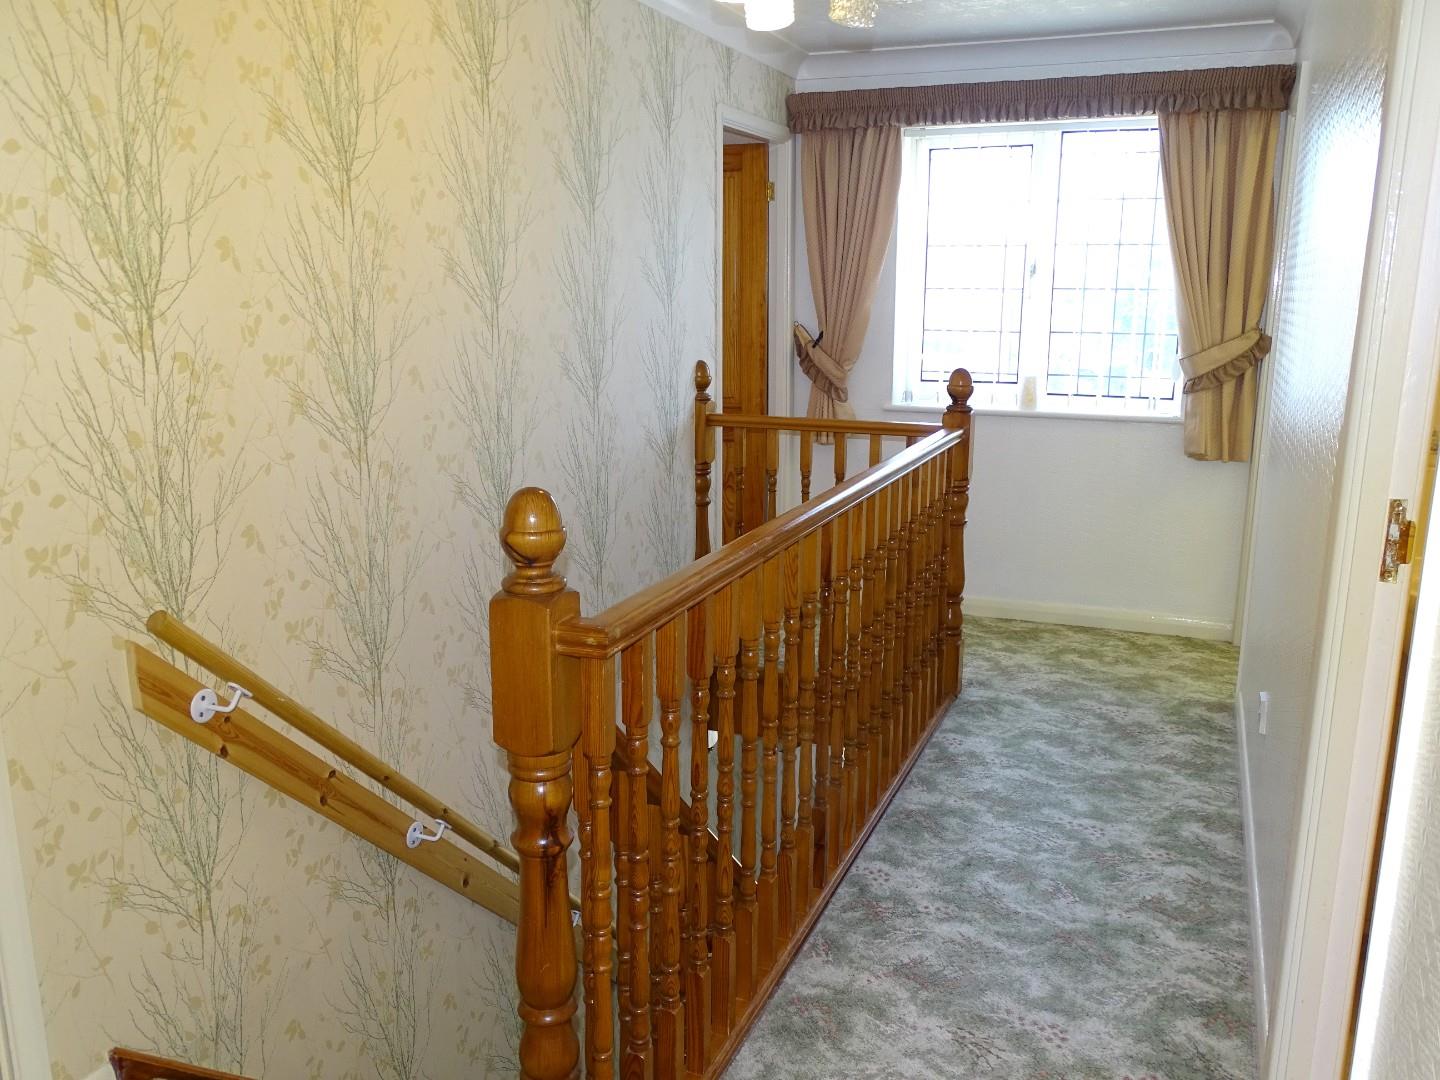
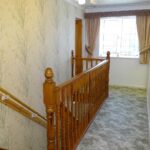
Airing cupboard, access to roof space, stairs to ground floor with pine spindles, leaded light upvc double glazed window to front.
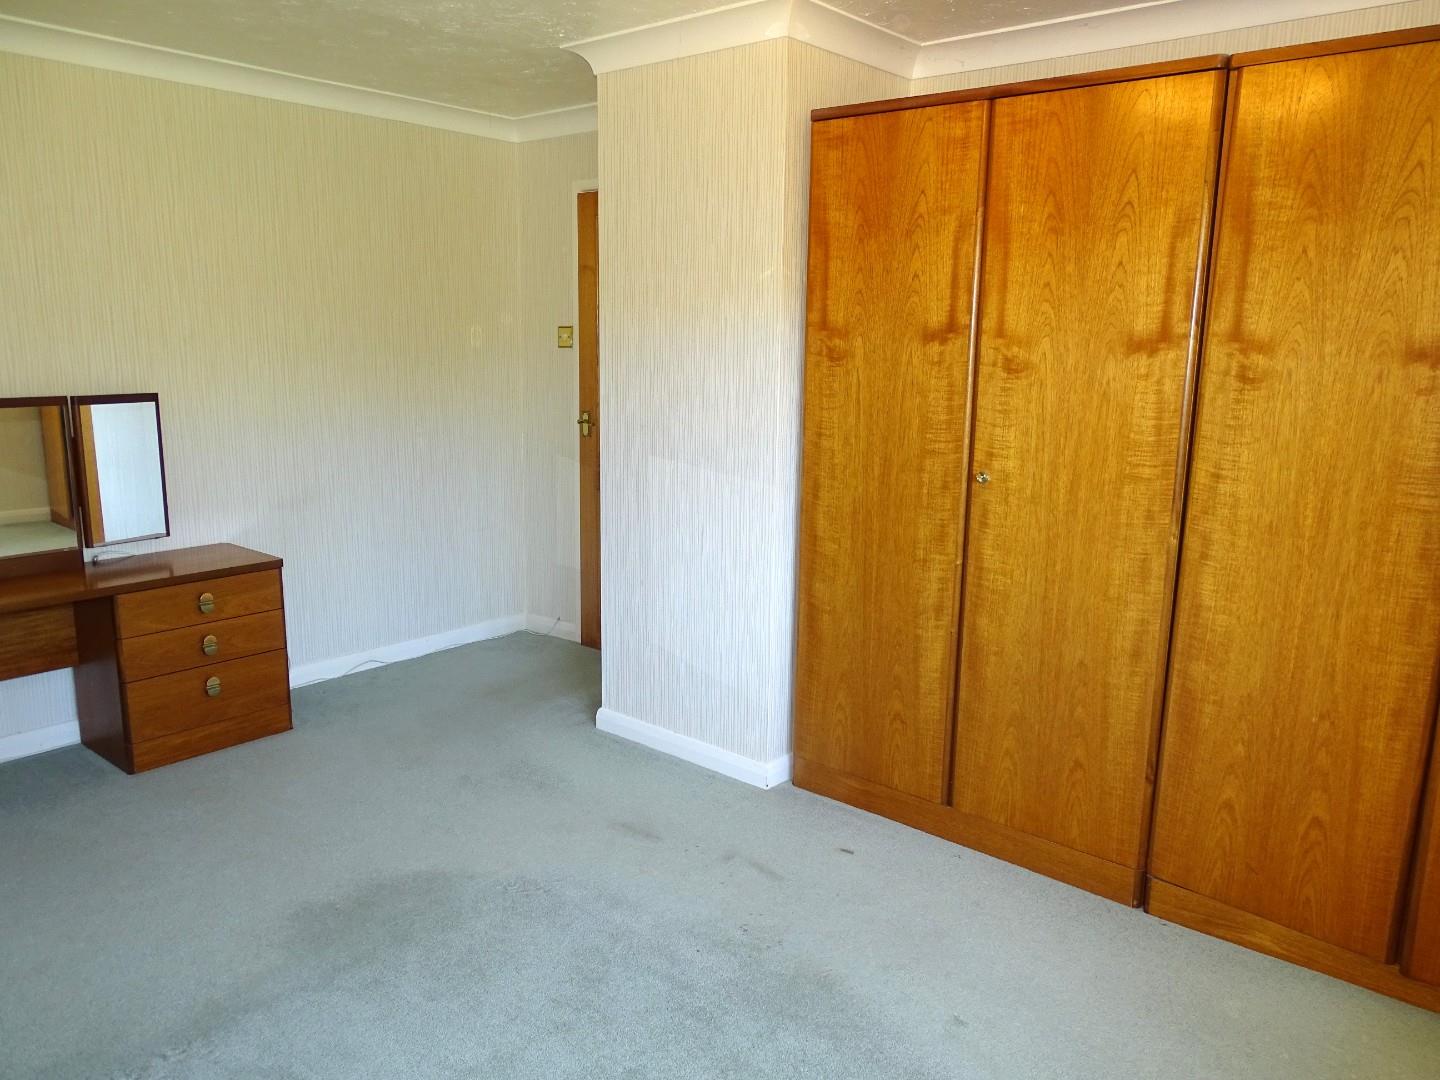
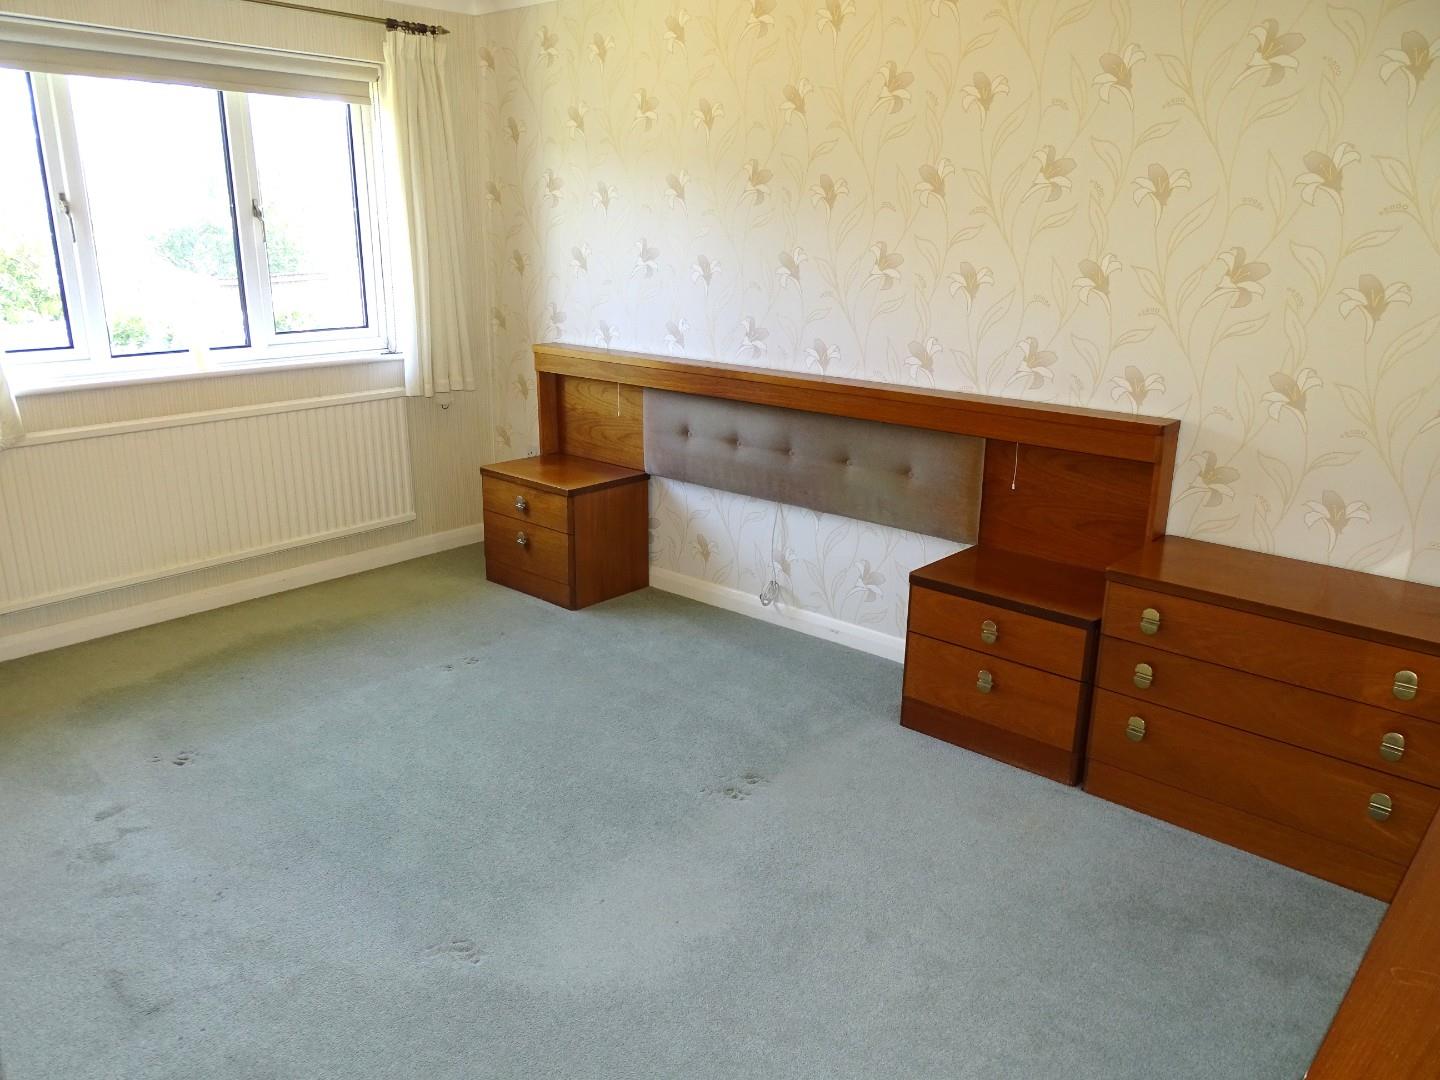
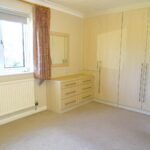
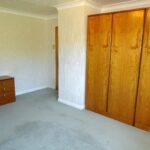
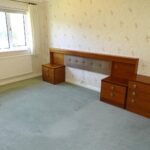
BEDROOM ONE
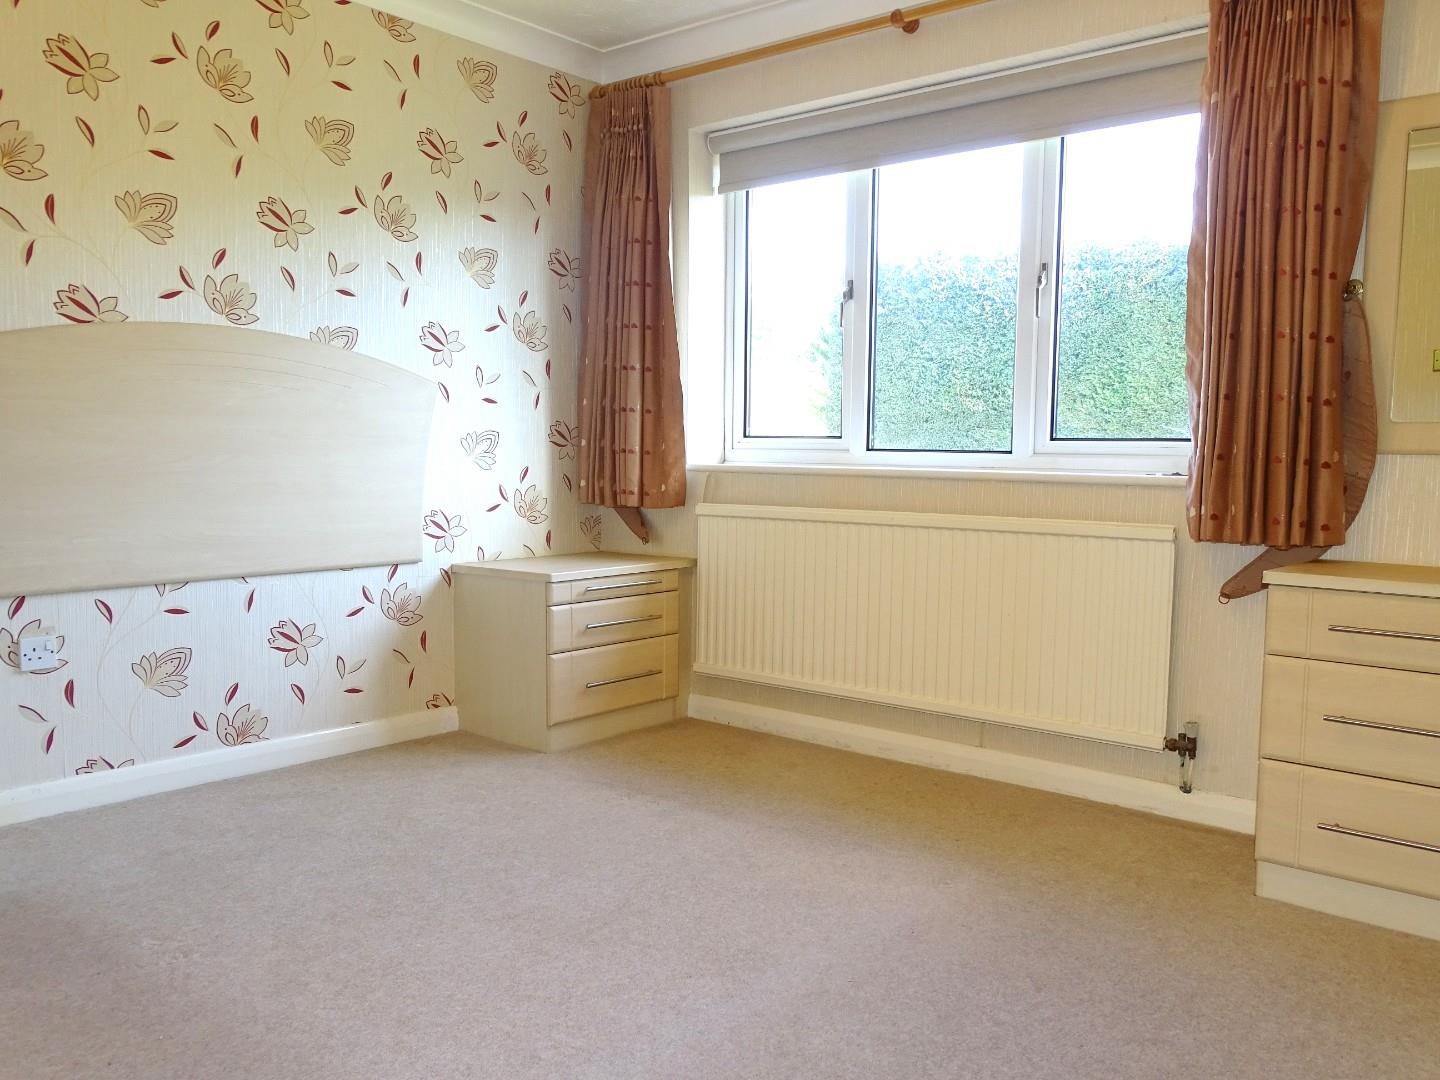
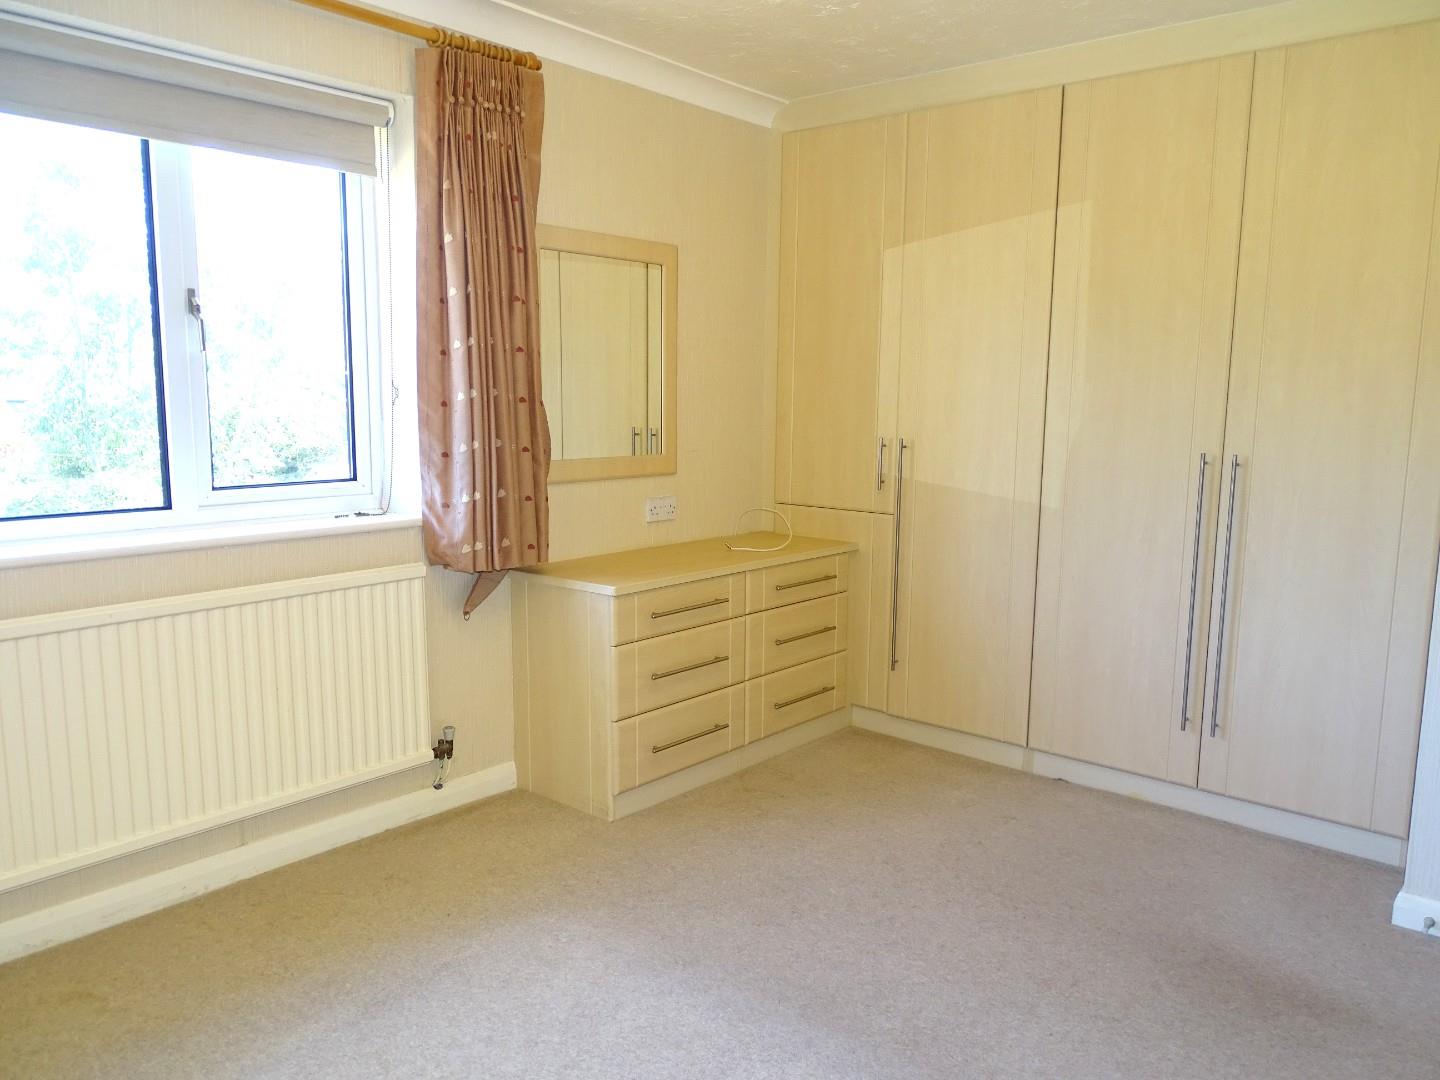
Radiator, built in wardrobes and fitted drawer units, upvc double glazed window to rear.
REVERESE VIEW
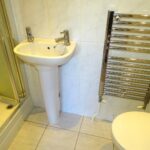
EN SUITE SHOWER ROOM
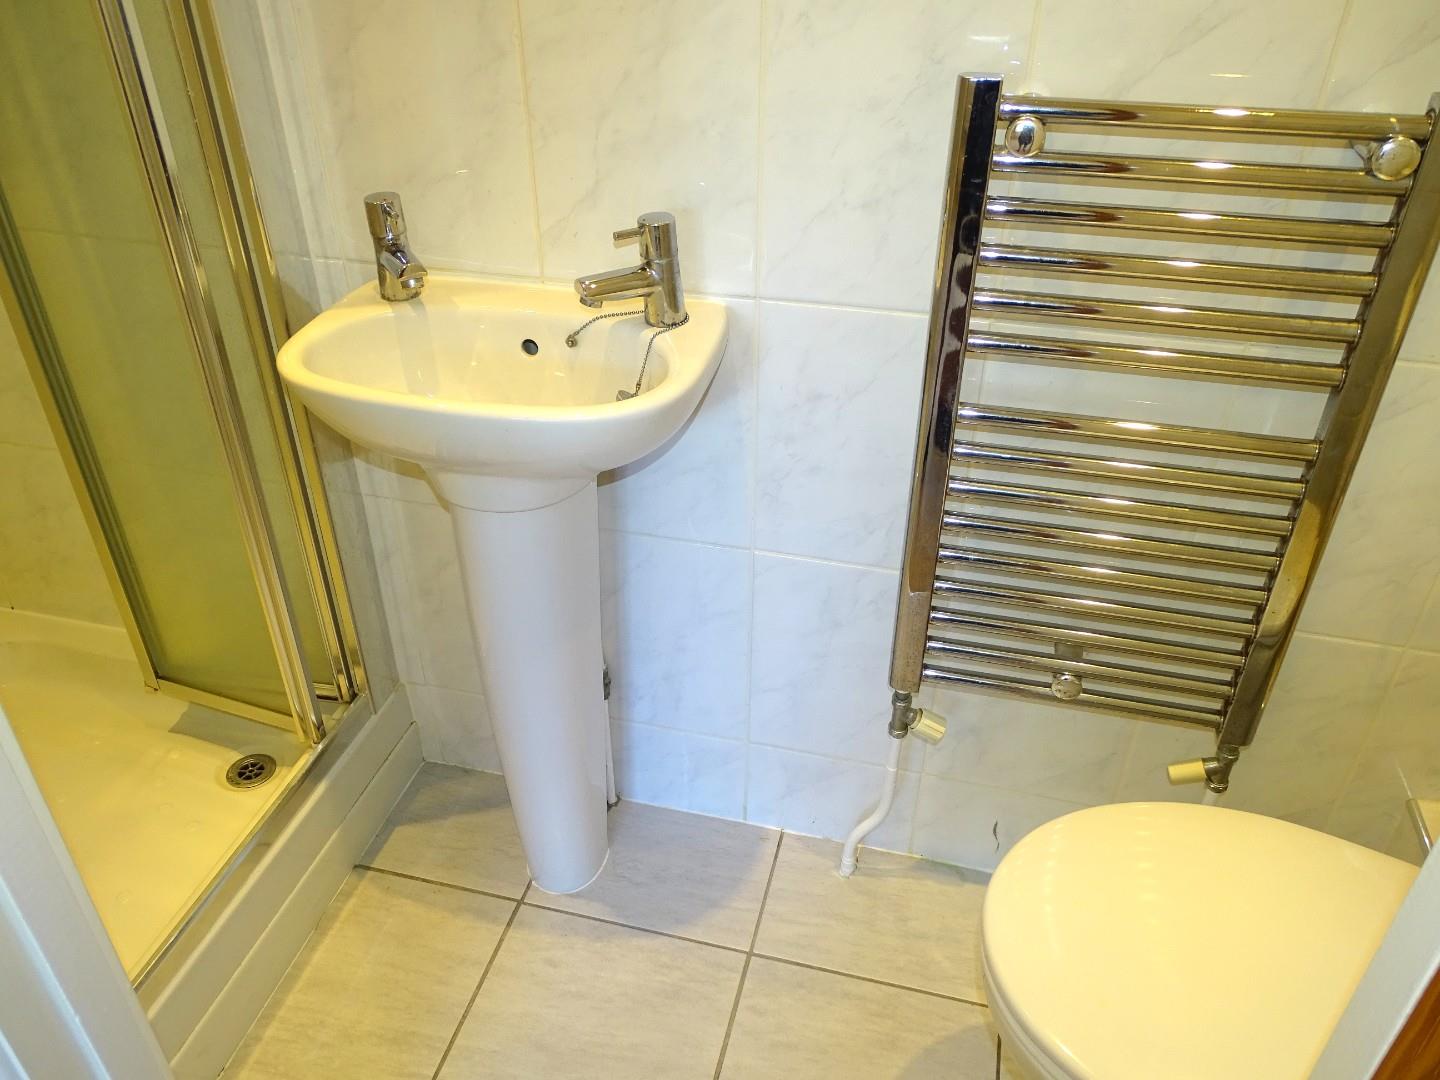
White suite comprising pedestal wash hand basin, low level wc, shower unit, chrome heated towel rail, tiled flooring, half tiled walls, leaded light upvc double glazed window to side.
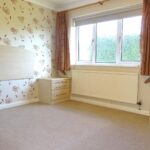
BEDROOM TWO
Radiator, upvc double glazed window to rear.
FURTHER VIEW
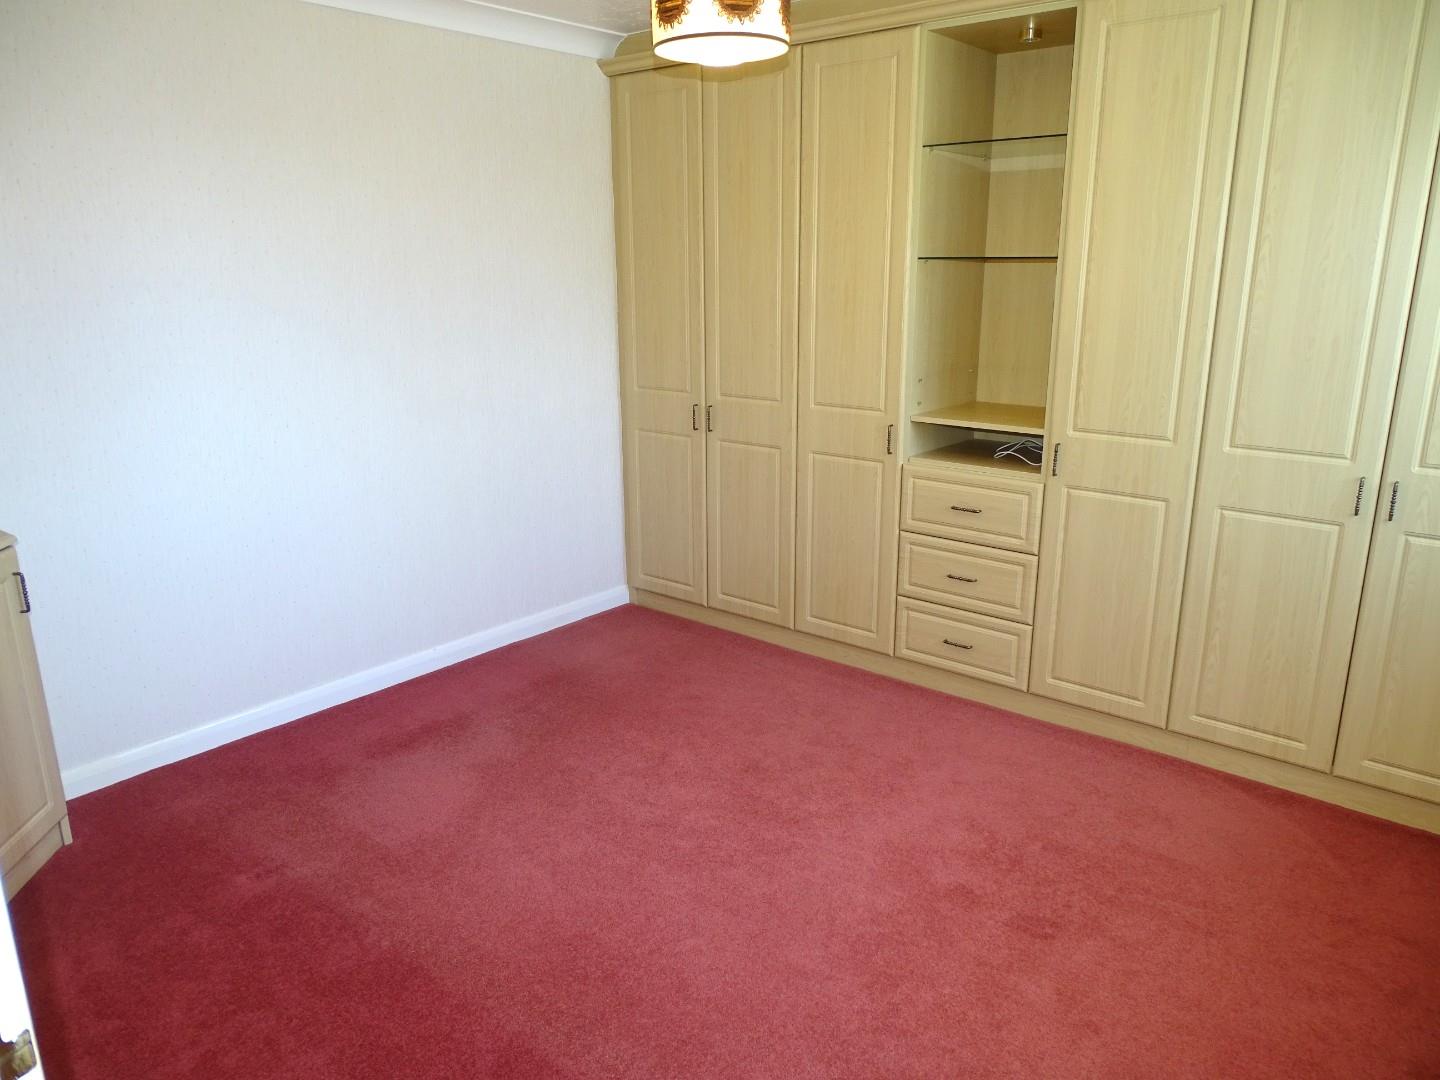
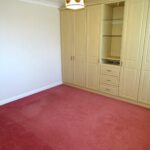
BEDROOM THREE
Radiator, range of fitted wardrobes, drawer units, display shelves and corner cabinet, leaded light upvc double glazed window to front.
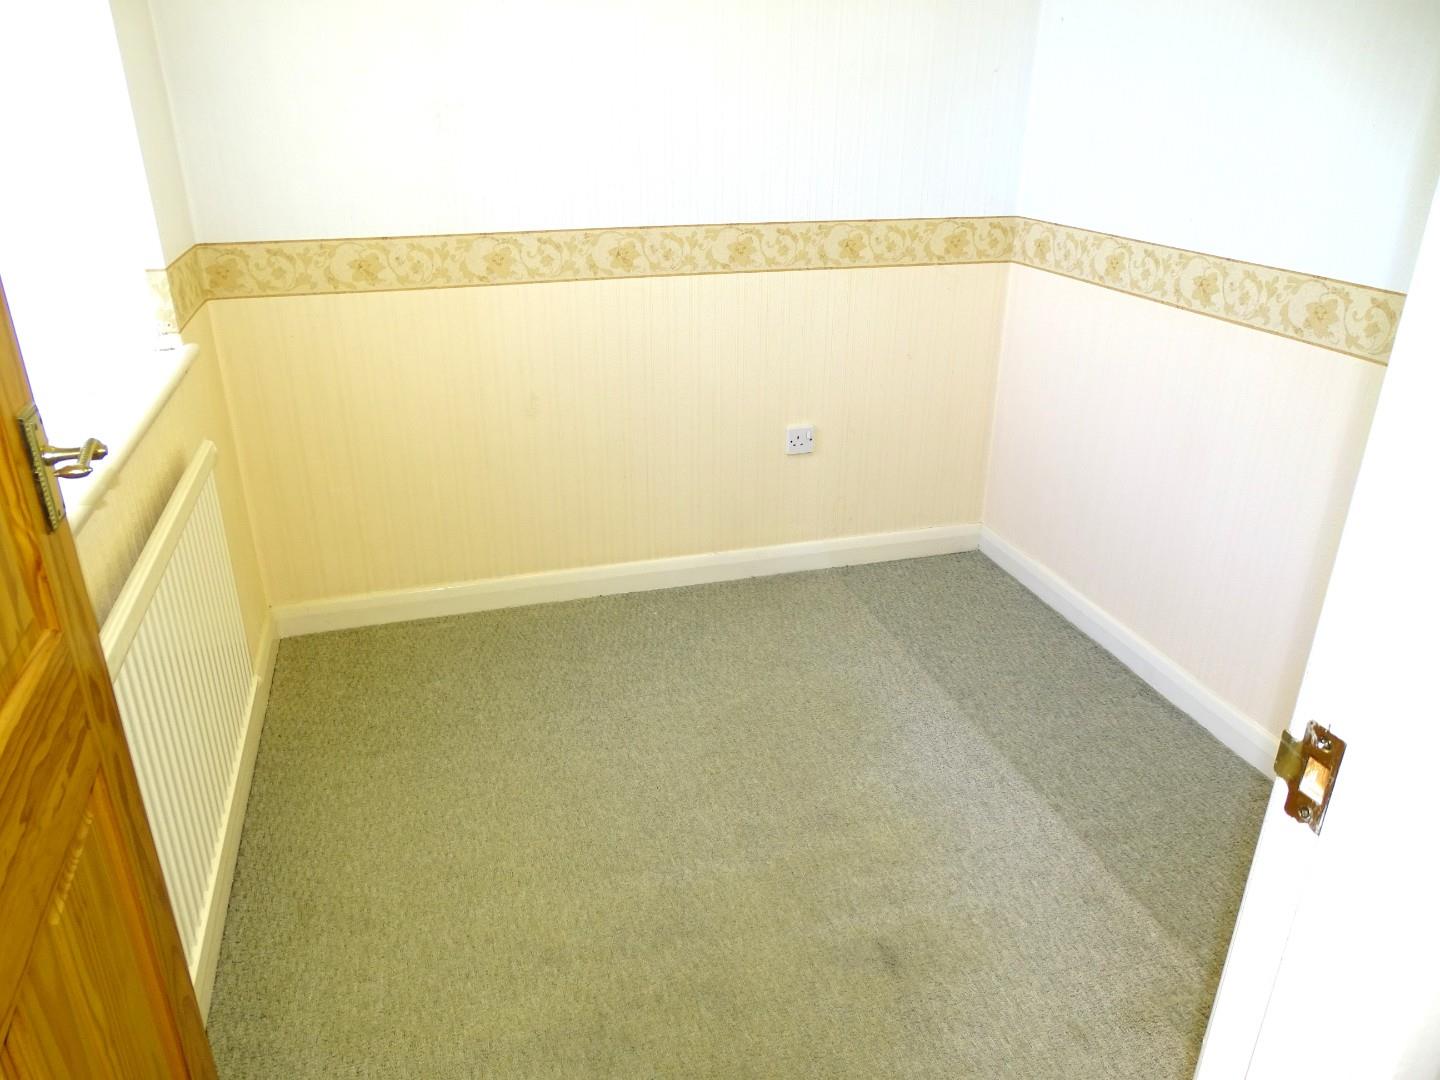
BEDROOM FOUR
Radiator, leaded light double glazed window to front.
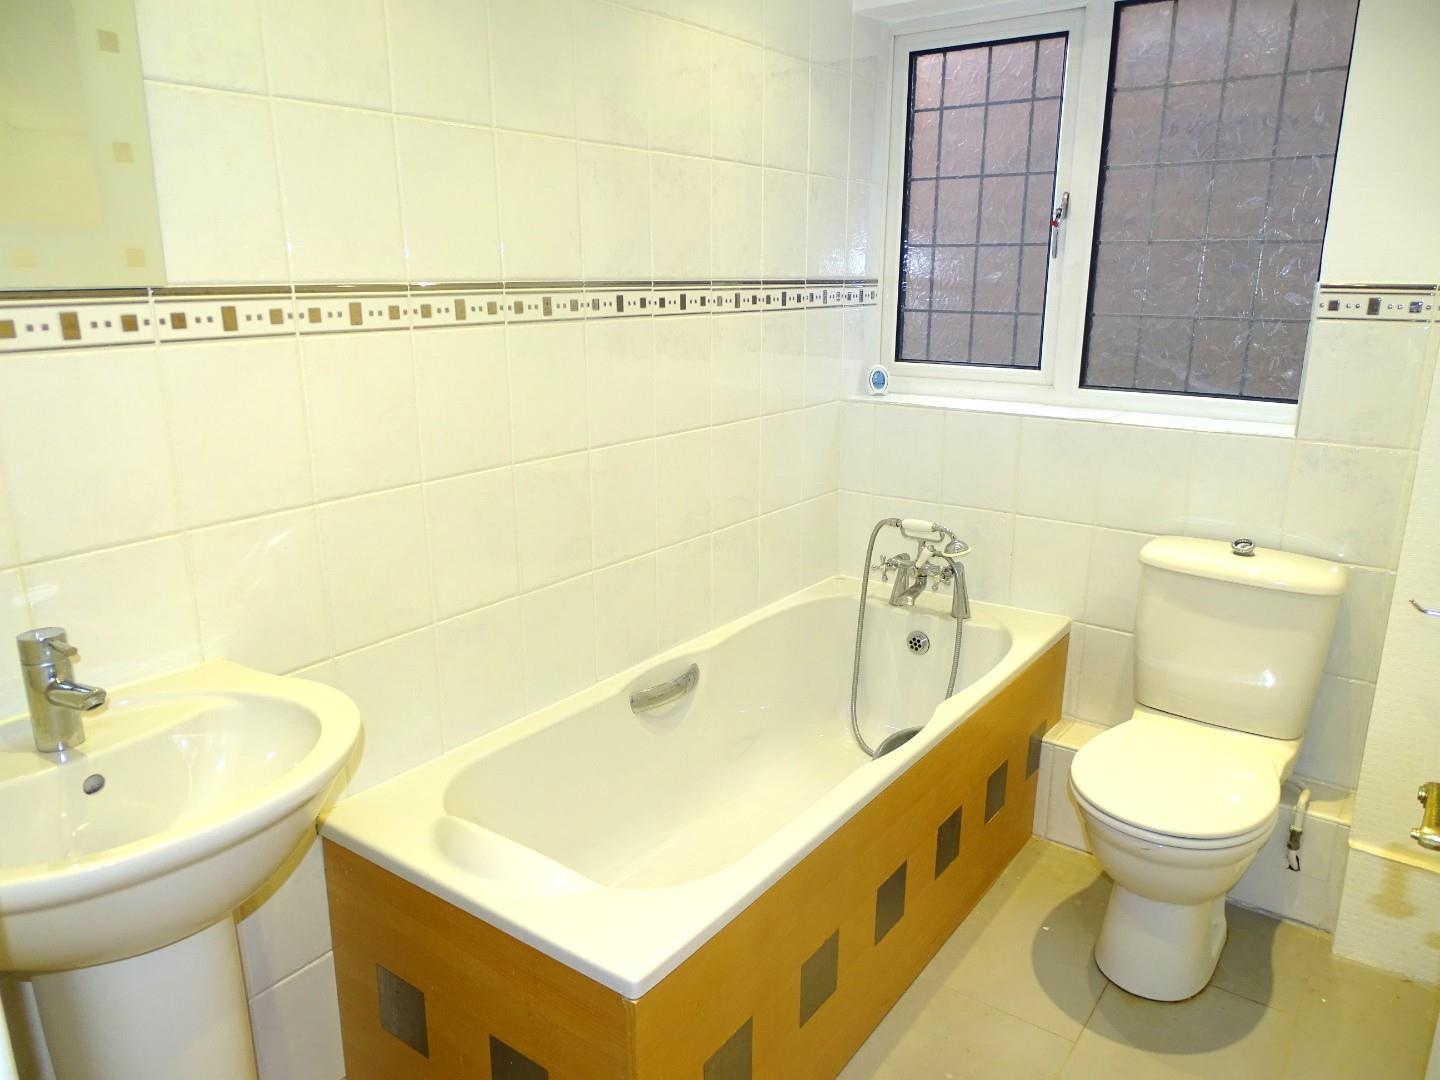
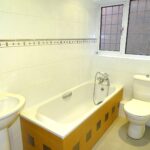
FAMILY BATHROOM
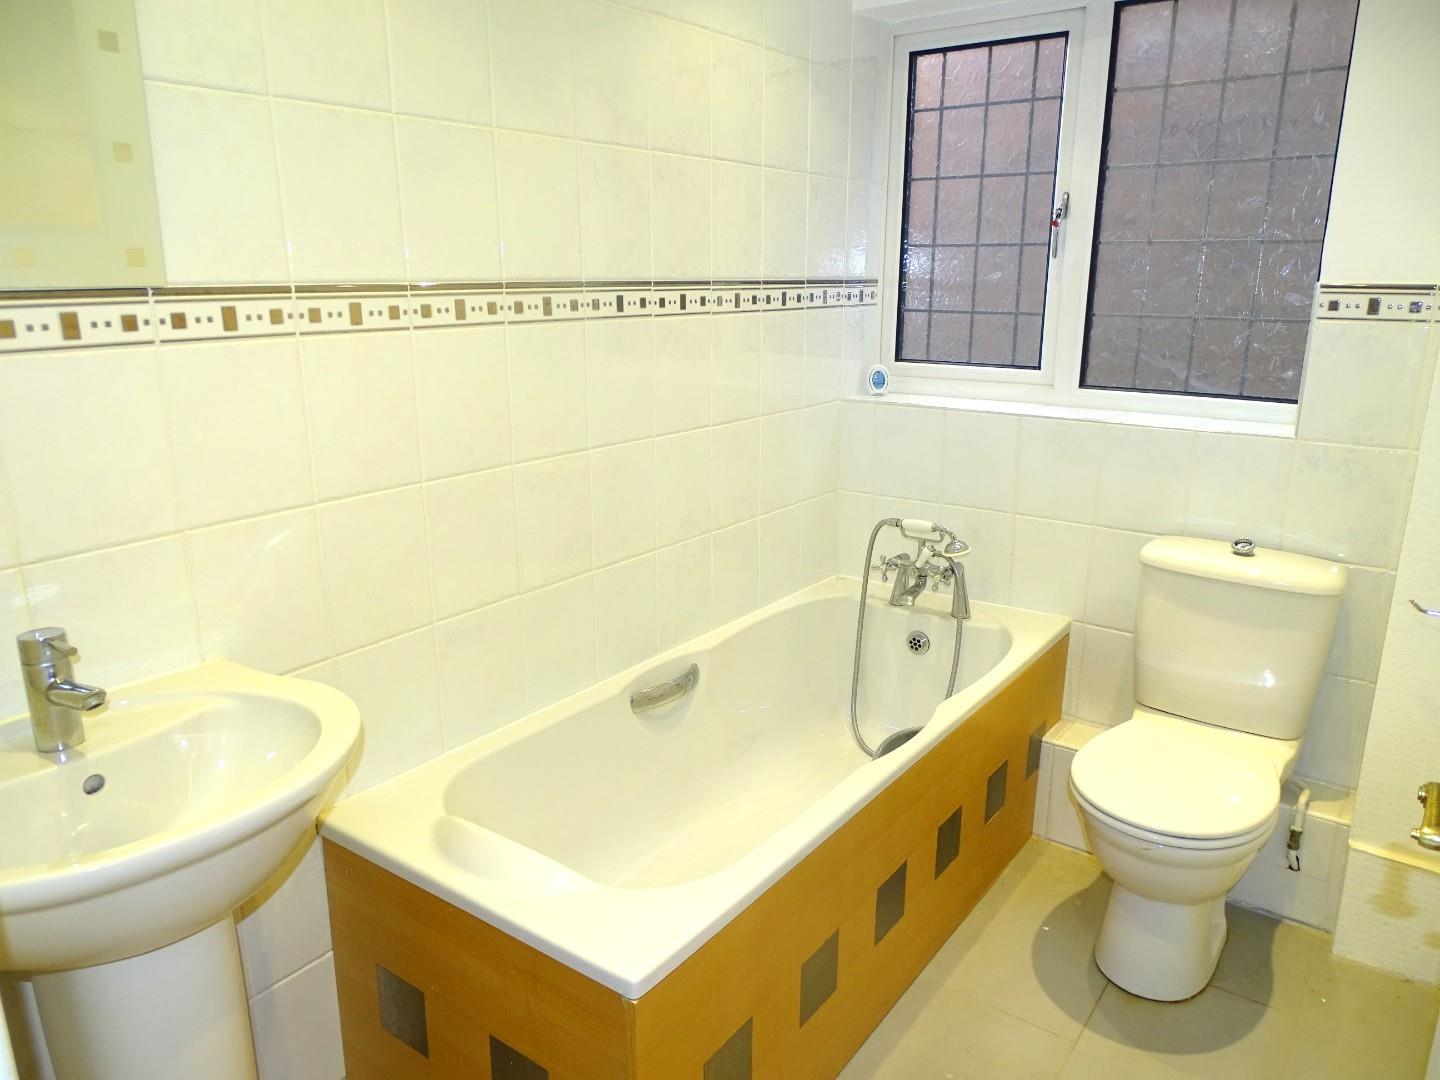
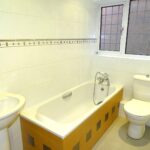
White suite comprising panelled bath, pedestal wash hand basin, low level wc, tiled flooring, radiator, part tiled walls, inset ceiling spot lights, leaded light upvc double glazed window to side.
OUTSIDE
There is side gate access leading through to the rear garden.
DRIVEWAY AND INTEGRAL GARAGE
A brick paved driveway provides parking and access to the integral garage with an electric door.
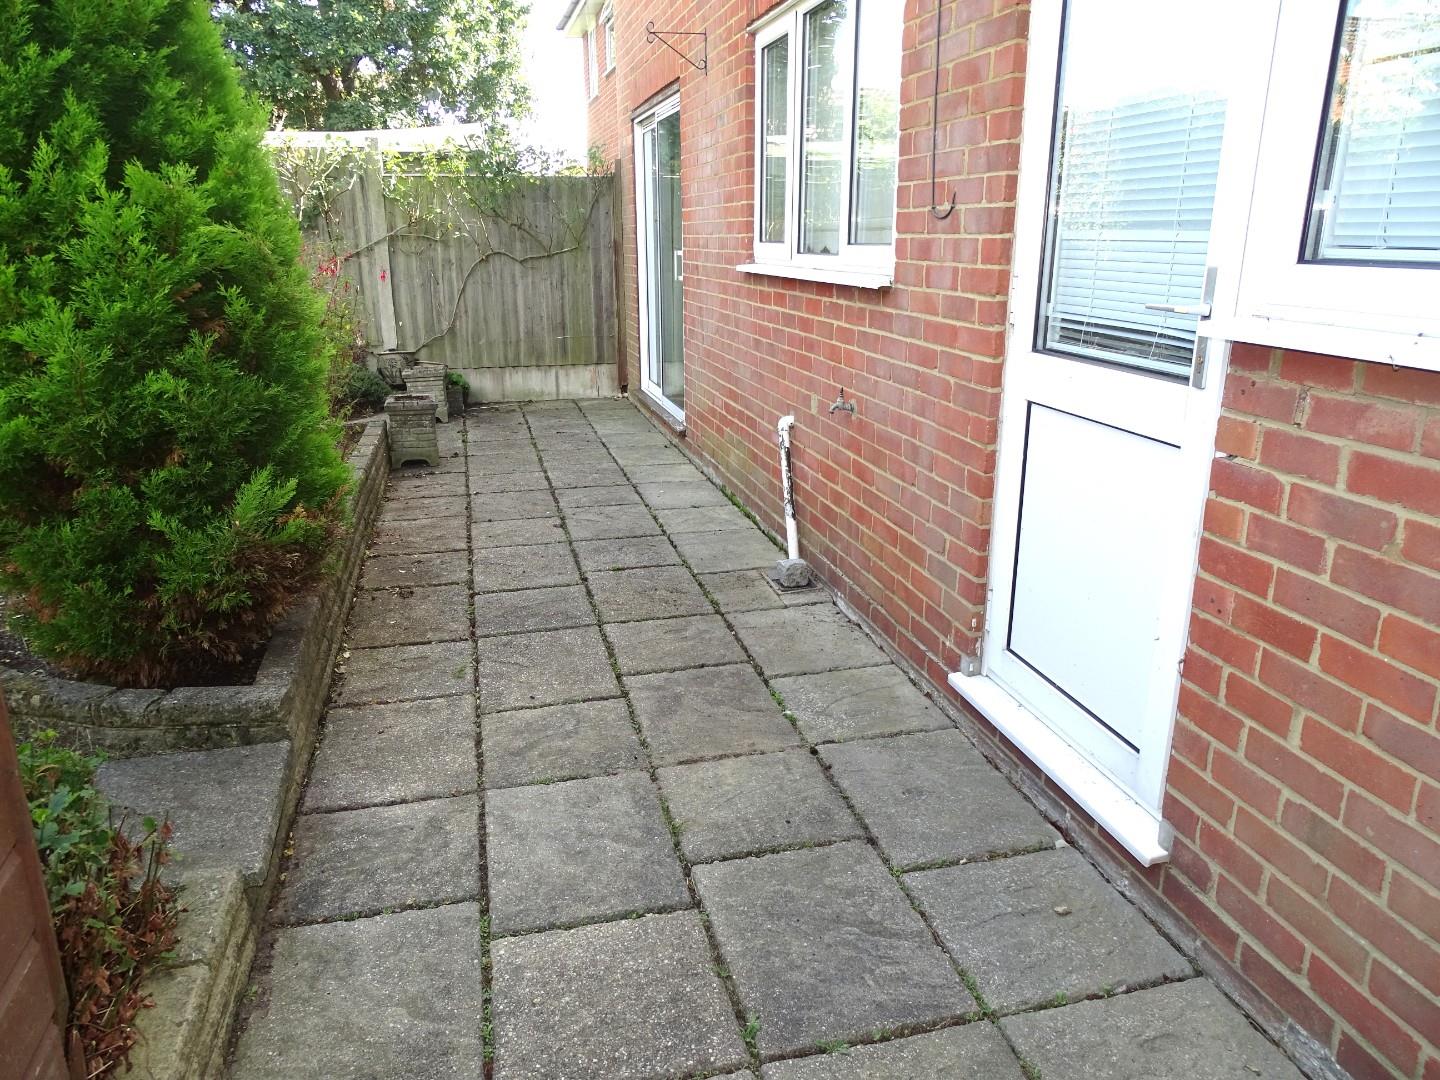
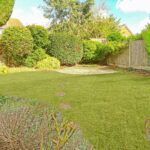
REAR GARDEN
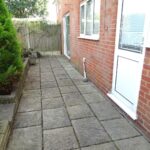
There is a paved patio adjoining the rear elevation. The remainder is laid to lawn with shrub borders and fenced boundaries.
REAR ELEVATION PATIO AREA