Constantine Road, Colchester
Property Summary
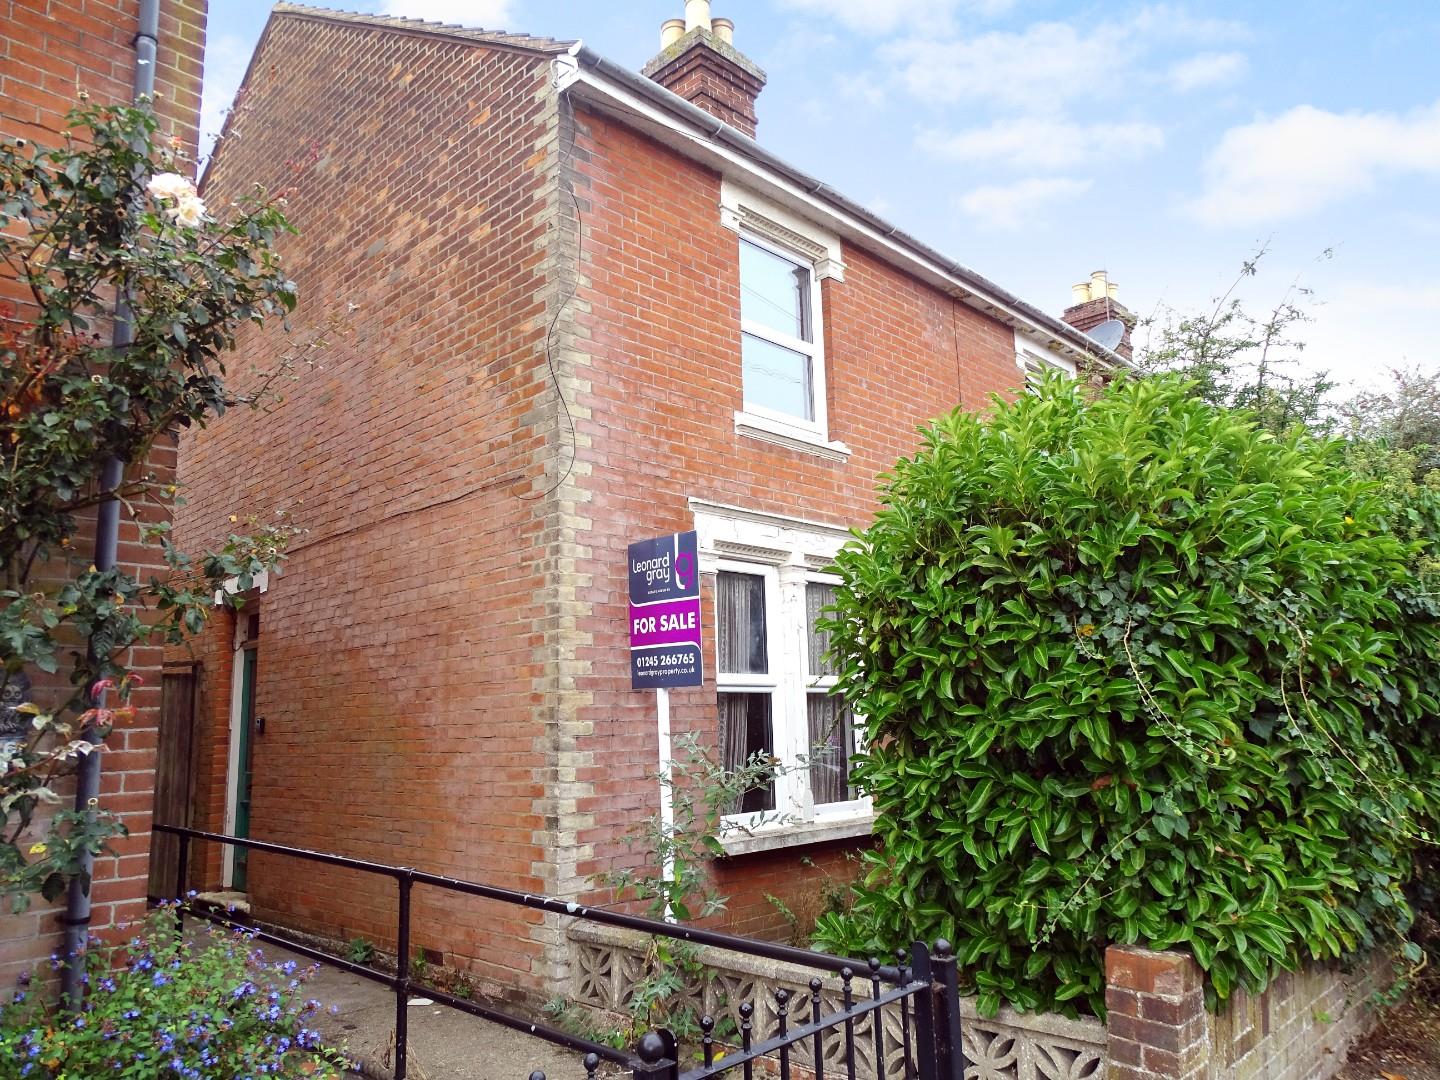
** NO ONWARD CHAIN ** FULL REFURBISHMENT REQUIRED (no heating) ** LONG SOUTHERLY FACING REAR GARDEN ** DESIRABLE LOCATION ** CLOSE TO HAMILTON ROAD PRIMARY SCHOOL ** A great investment opportunity. A Victorian Two bedroom semi detached home offering the following accommodation. Ground floor: HALL, LOUNGE, DINING ROOM, KITCHEN (needs installing). First floor: TWO DOUBLE BEDROOMS AND LARGE BATHROOM. The property has upvc double glazing and there is permit parking to the road.Full Details
LOCALITY INFORMATION
The property is situated in a desirable area and is within walking distance of the city centre which offers a wide variety of shopping and recreational facilities, restaurants and bars. Colchester offers easy access to the A12. Mersea Island, Frinton and Clacton are within easy reach. The city is surrounded by beautiful villages which include Dedham and Constable country on the Essex and Suffolk border. Colchester castle and park are located at the bottom of the High Street.
ACCOMMODATION COMPRISES
Side entrance door to hall.
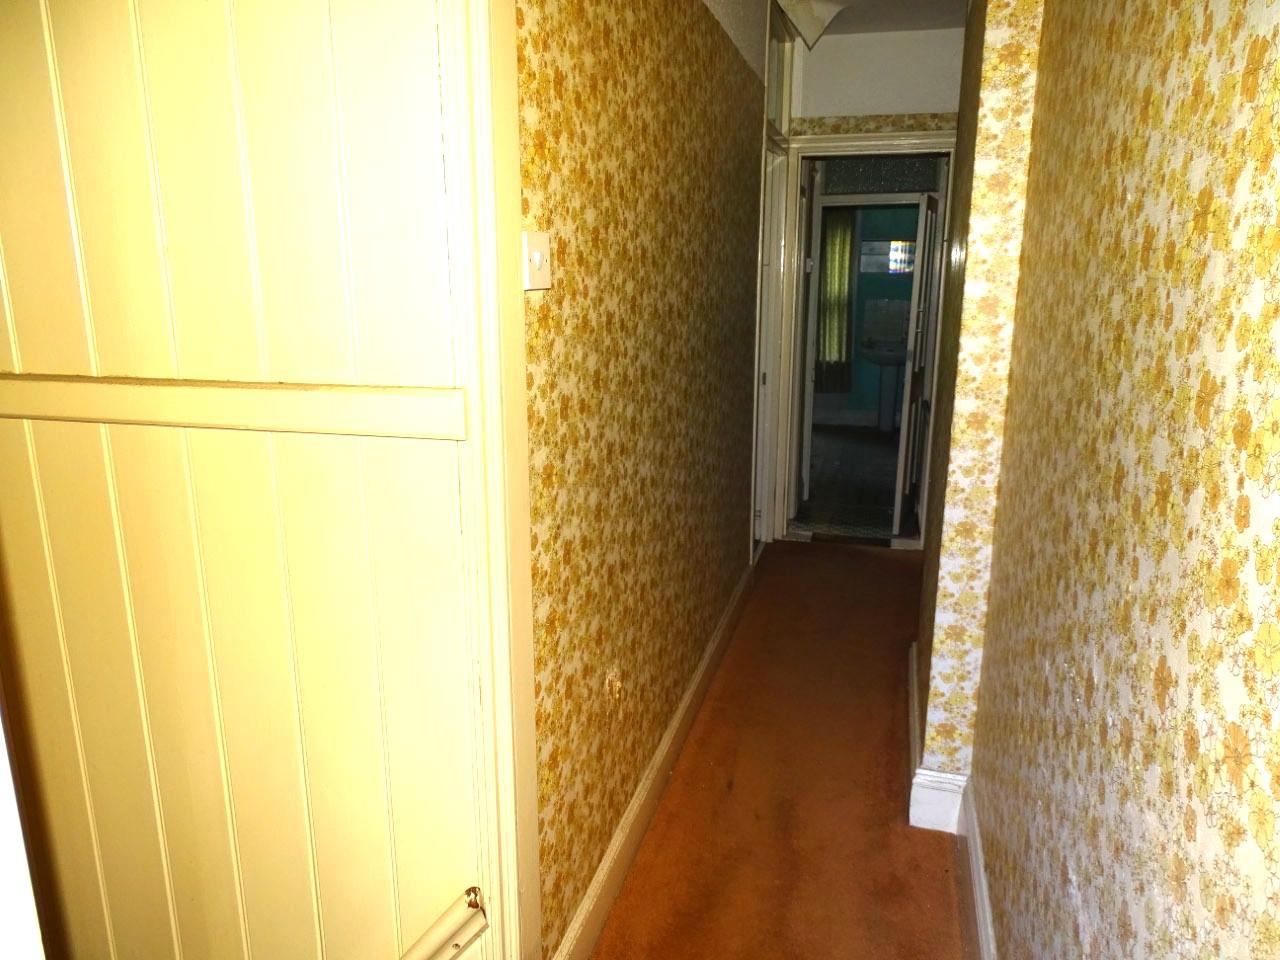
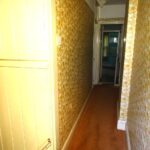
ENTRANCE HALL
Stairs to first floor.
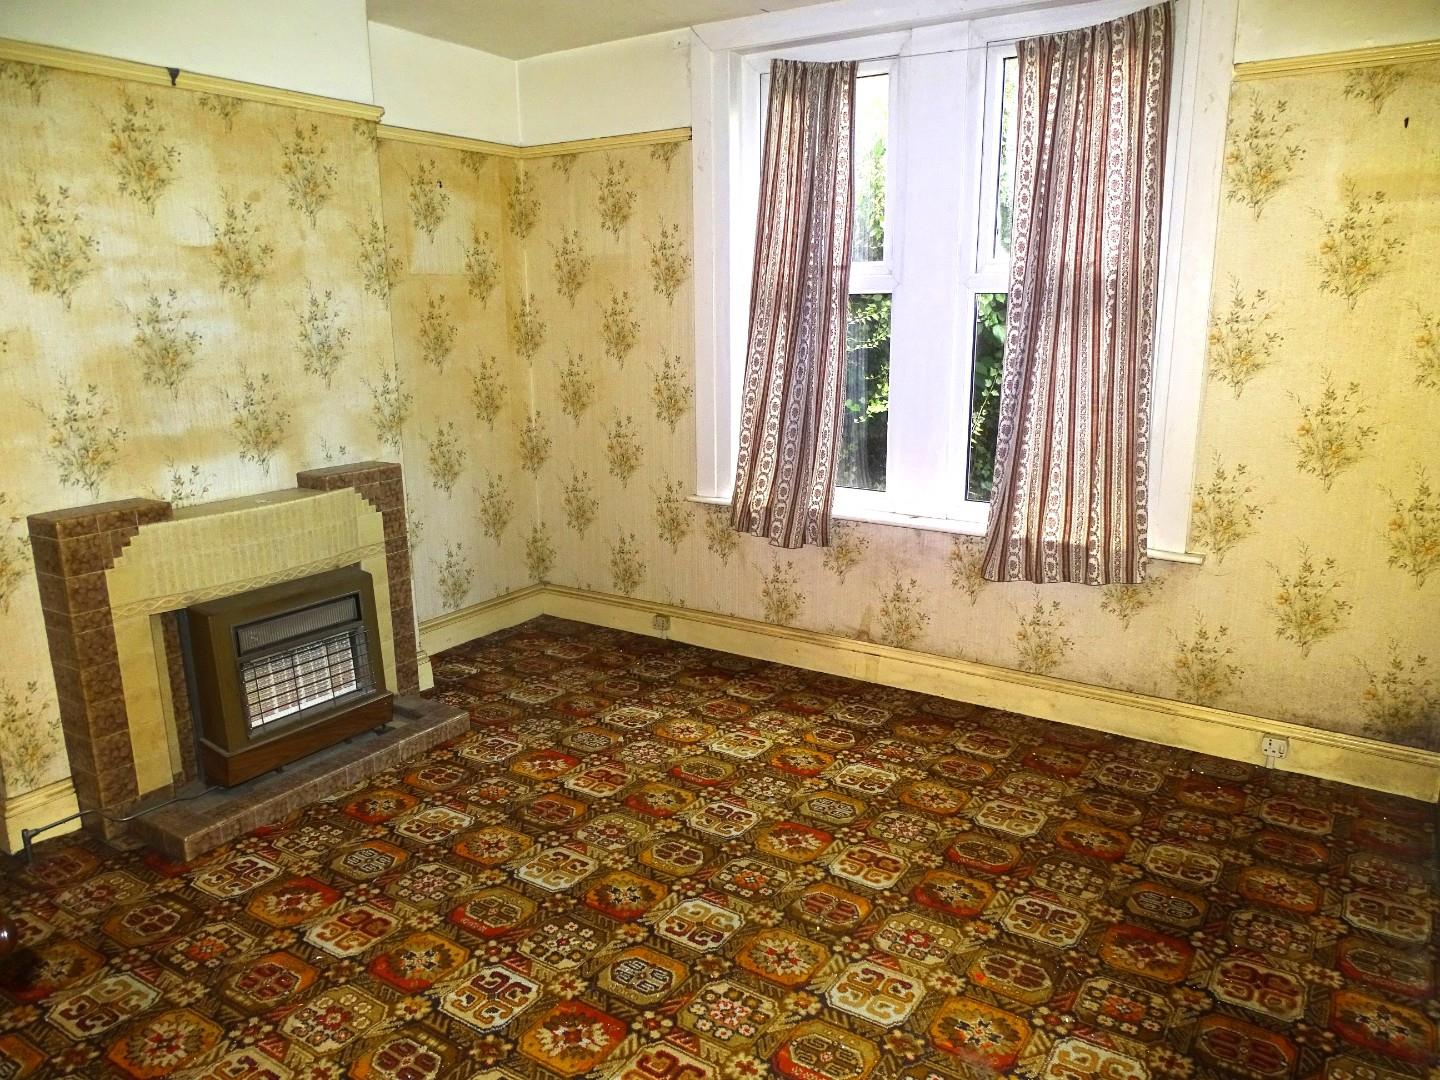
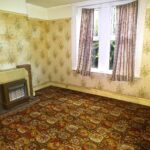
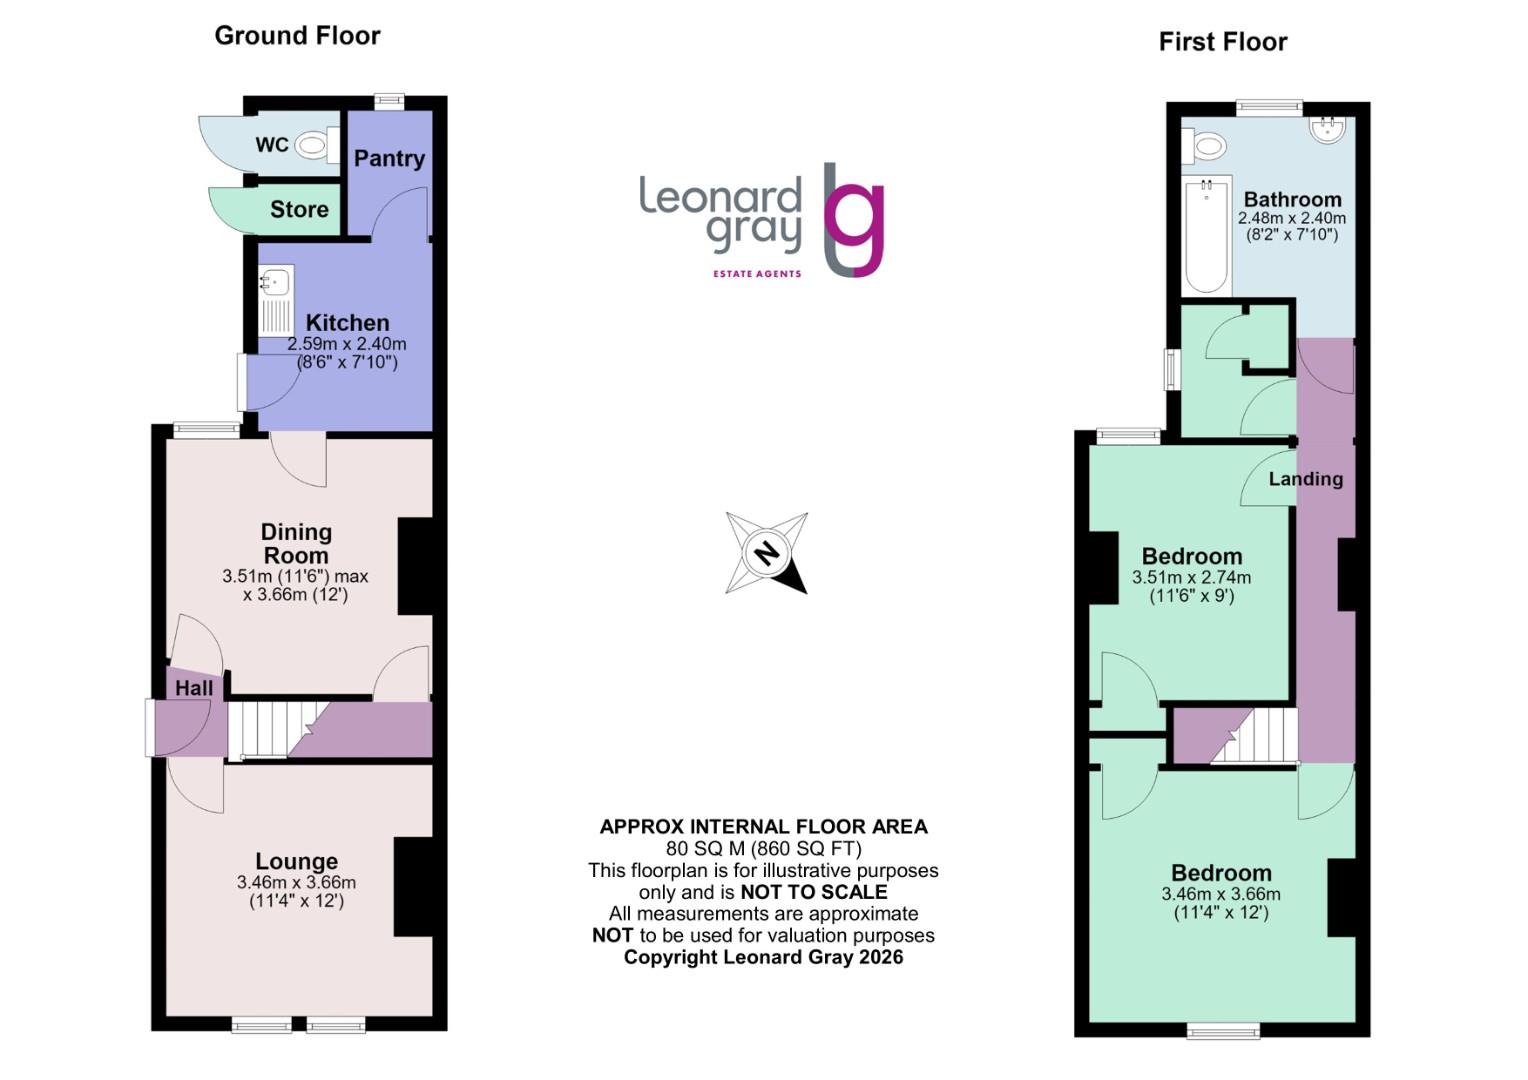
LOUNGE 3.66m x 3.45m (12 x 11'4)
Gas fire (not rested), picture rails, upvc double glazed window to front.
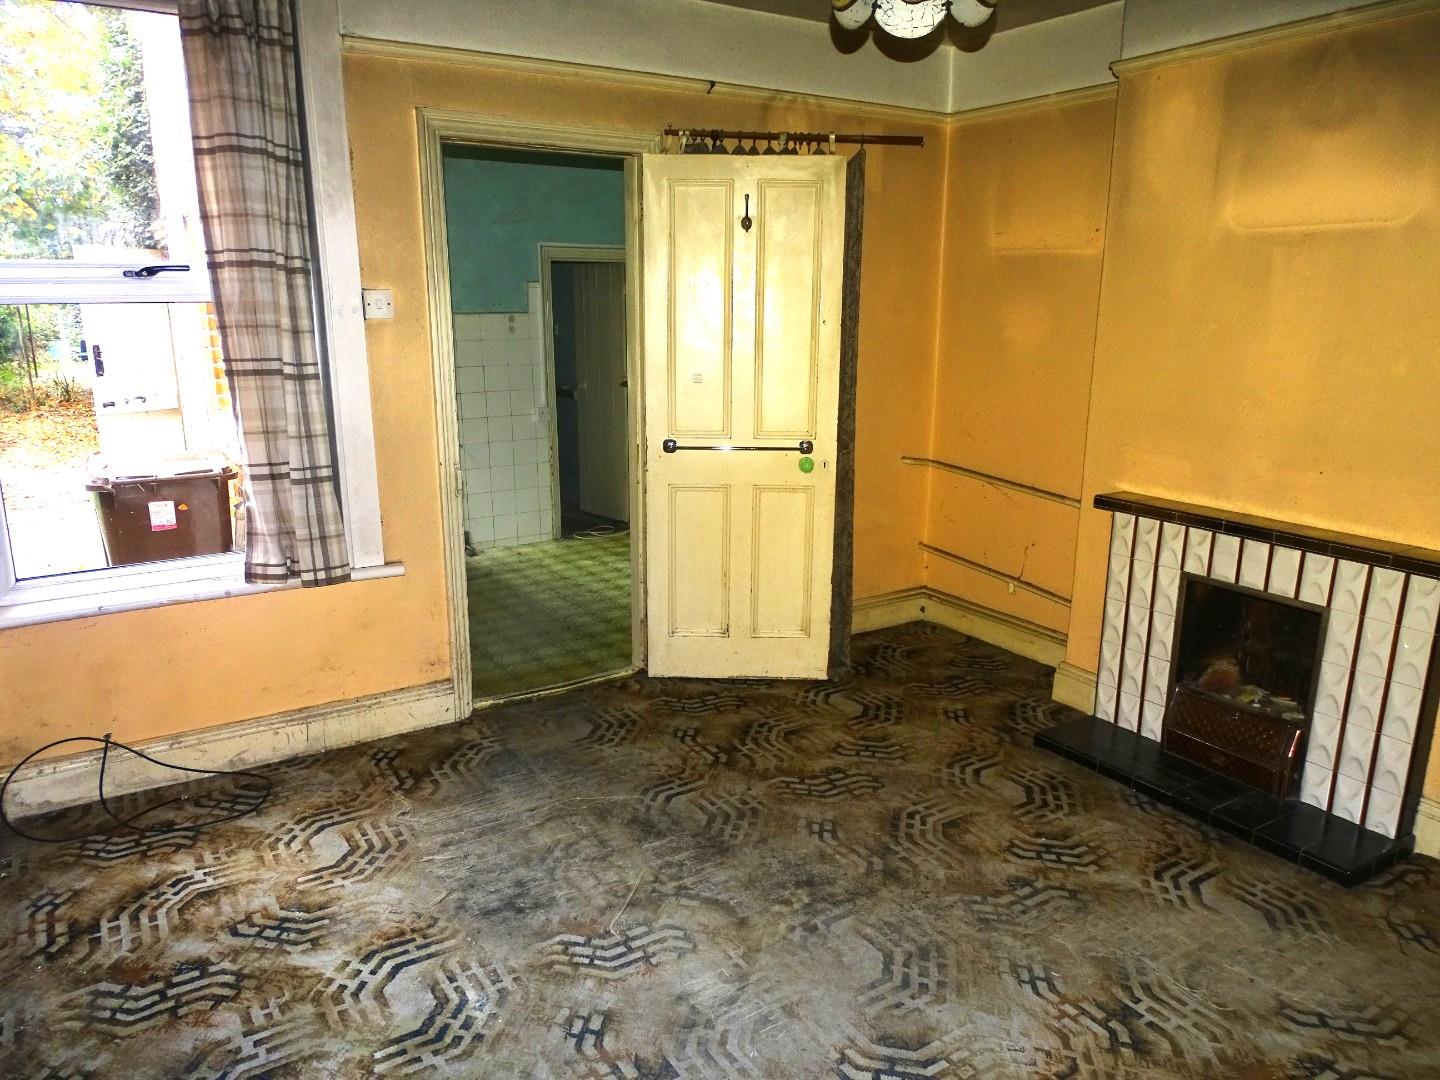
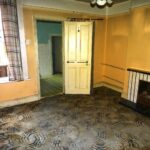
DINING ROOM 3.66m x 3.51m maximum (12 x 11'6 maximum)
Tiled fireplace, picture rails, upvc double glazed window to rear.
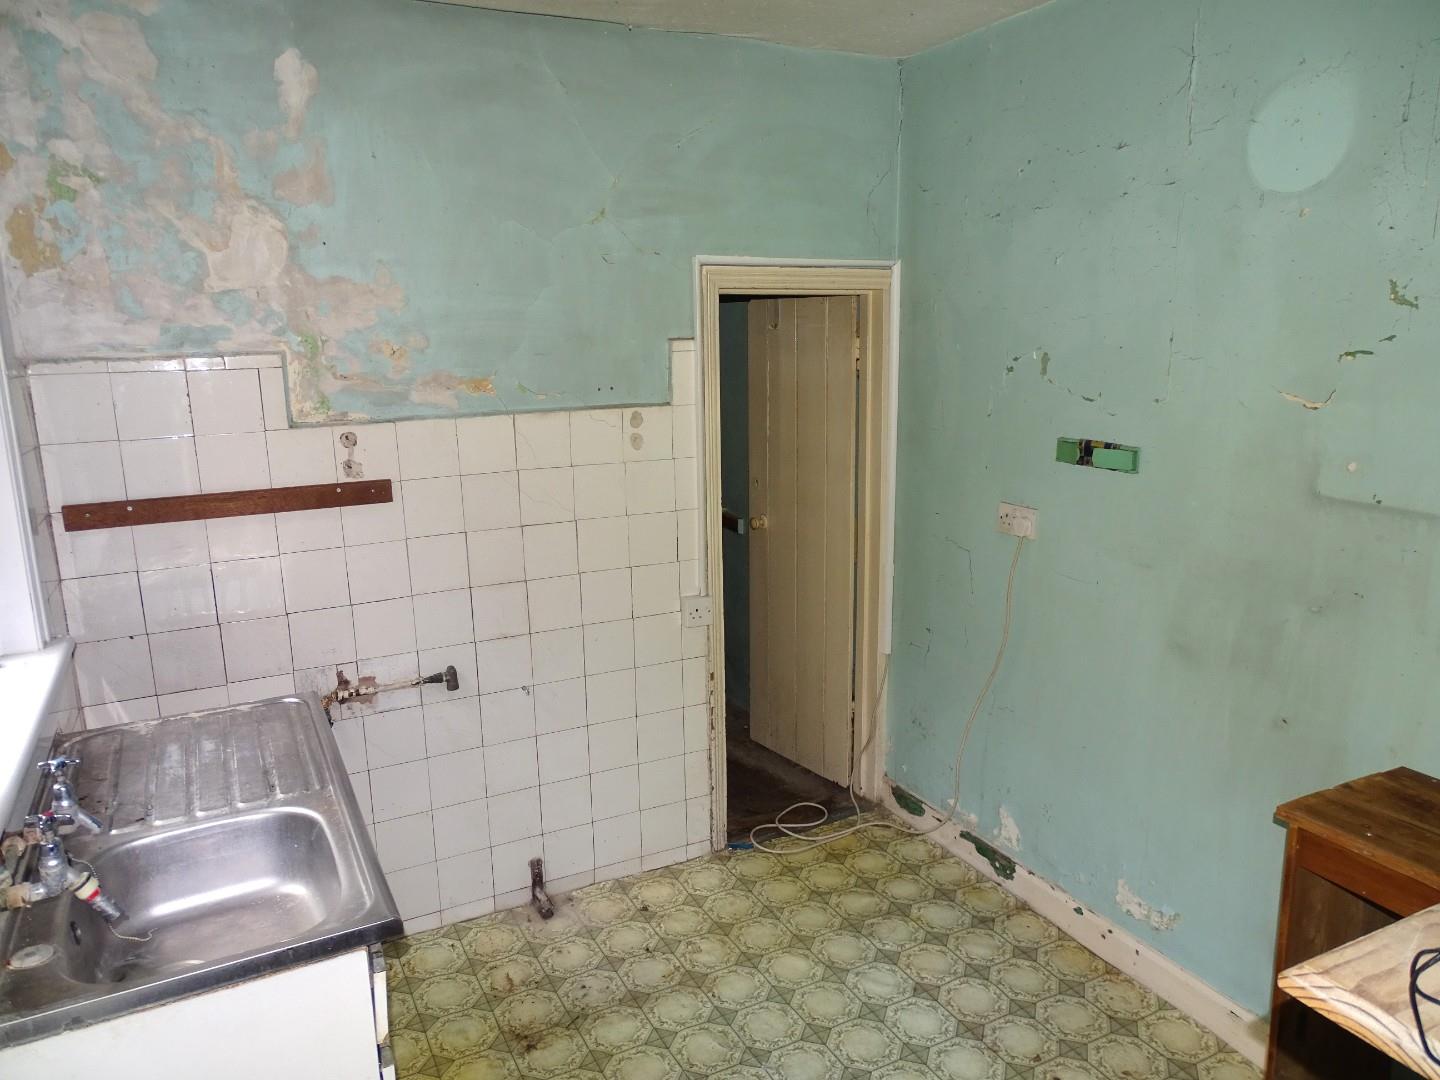
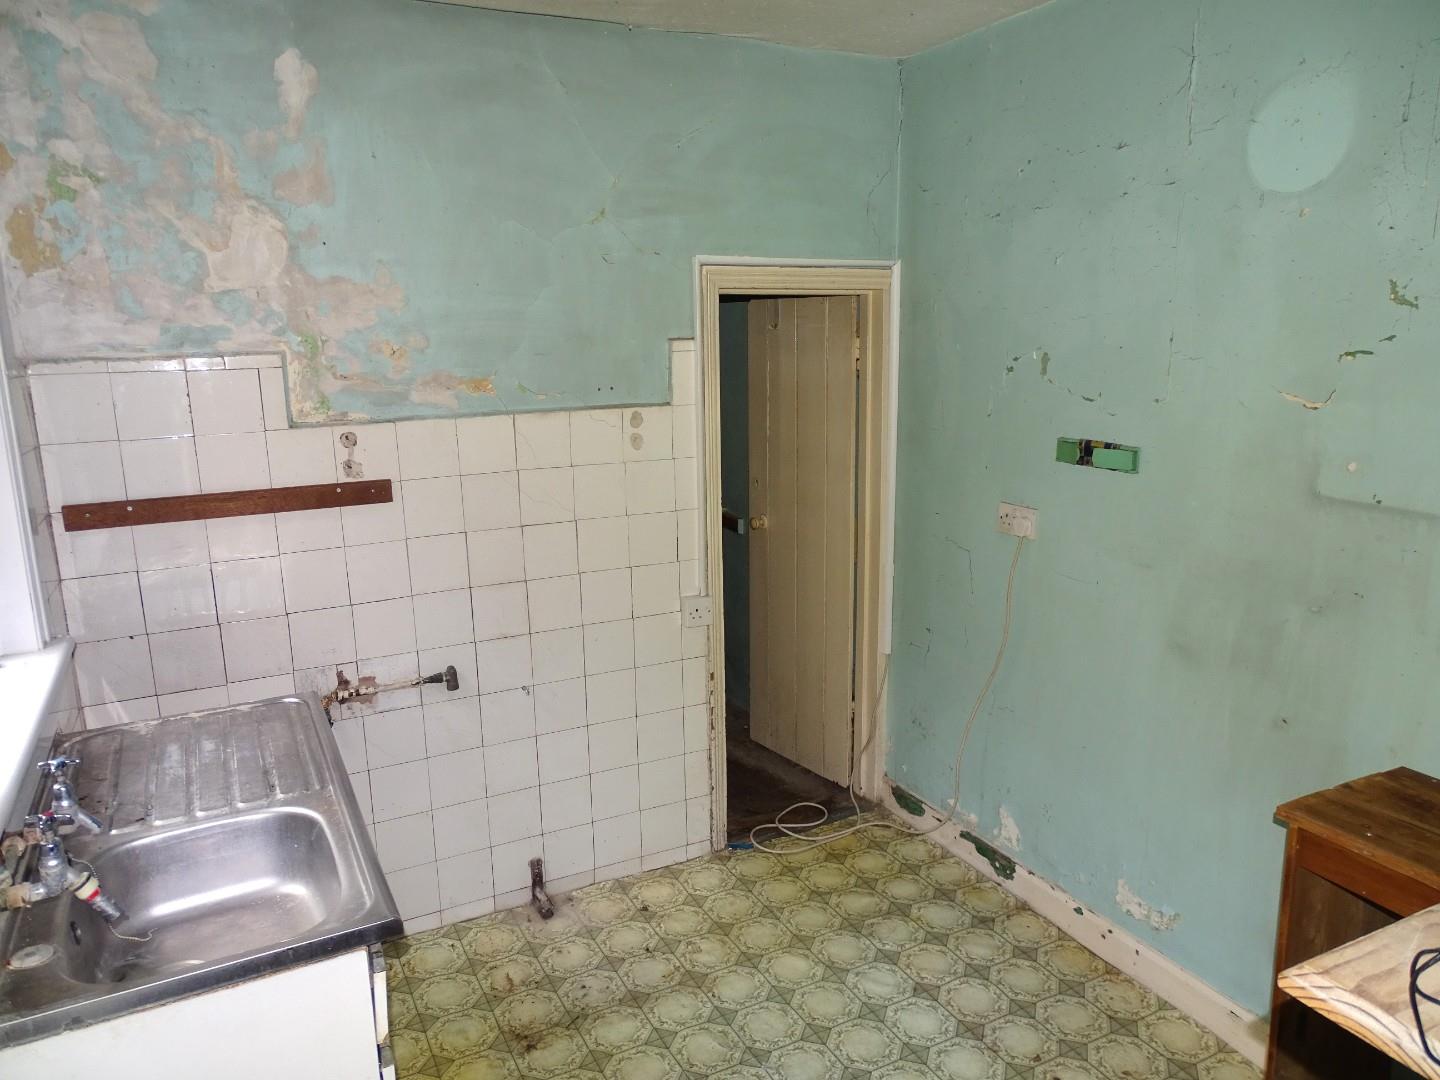
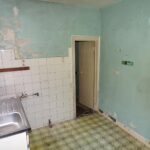
KITCHEN (needs installing) 2.59m x 2.39m (8'6 x 7'10)
Stainless steel sink and single drainer. Upvc double glazed window to side and upvc door to rear garden.
LONG LANDING
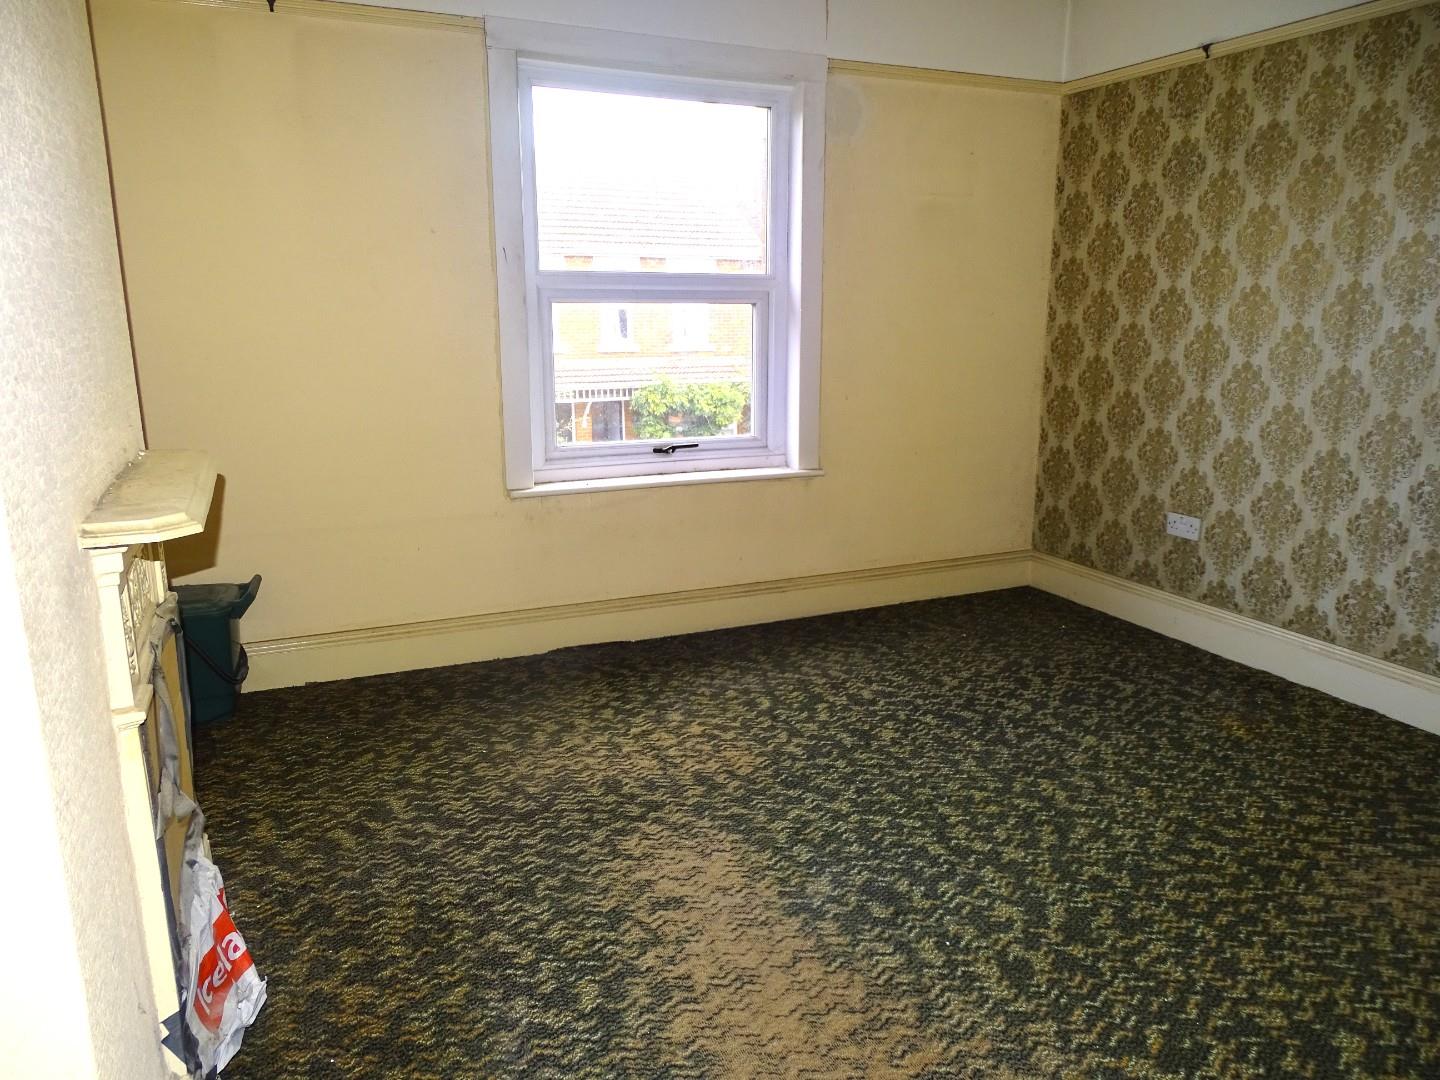
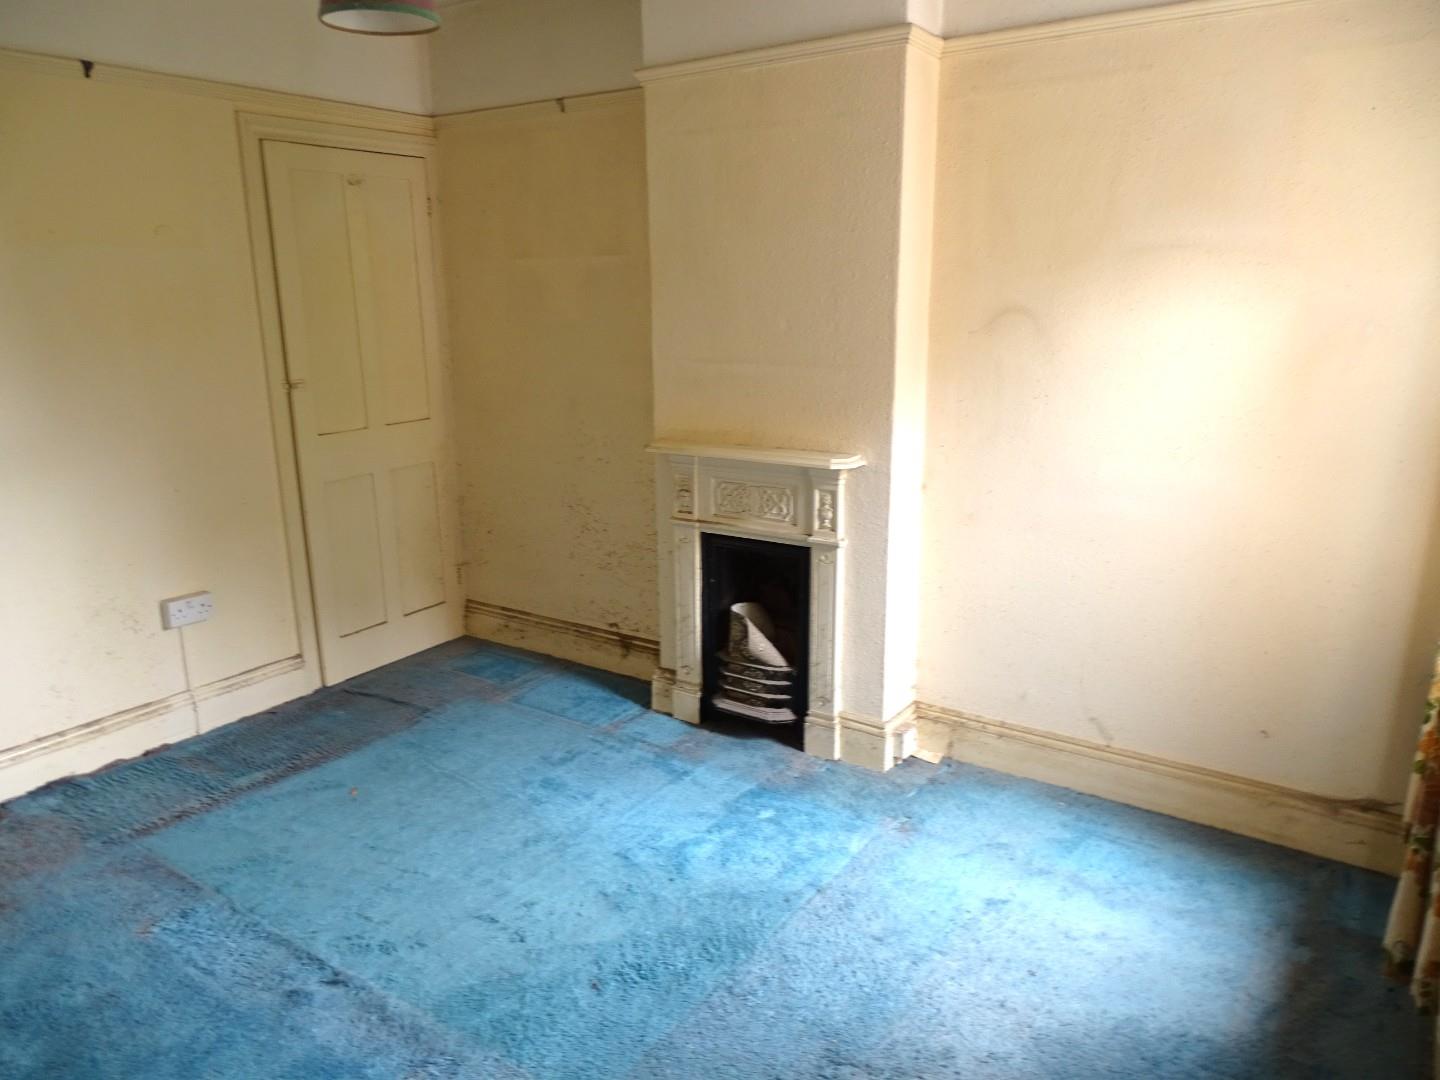
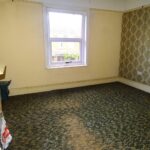
BEDROOM ONE 3.66m x 3.45m (12 x 11'4)
Feature cast iron fireplace, picture rails, built in cupboard, upvc double glazed window to front.
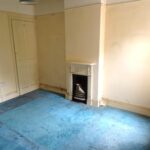
BEDROOM TWO 3.51m x 2.74m (11'6 x 9)
Feature cast iron fireplace, picture rails, built in cupboard, upvc double glazed window to rear.
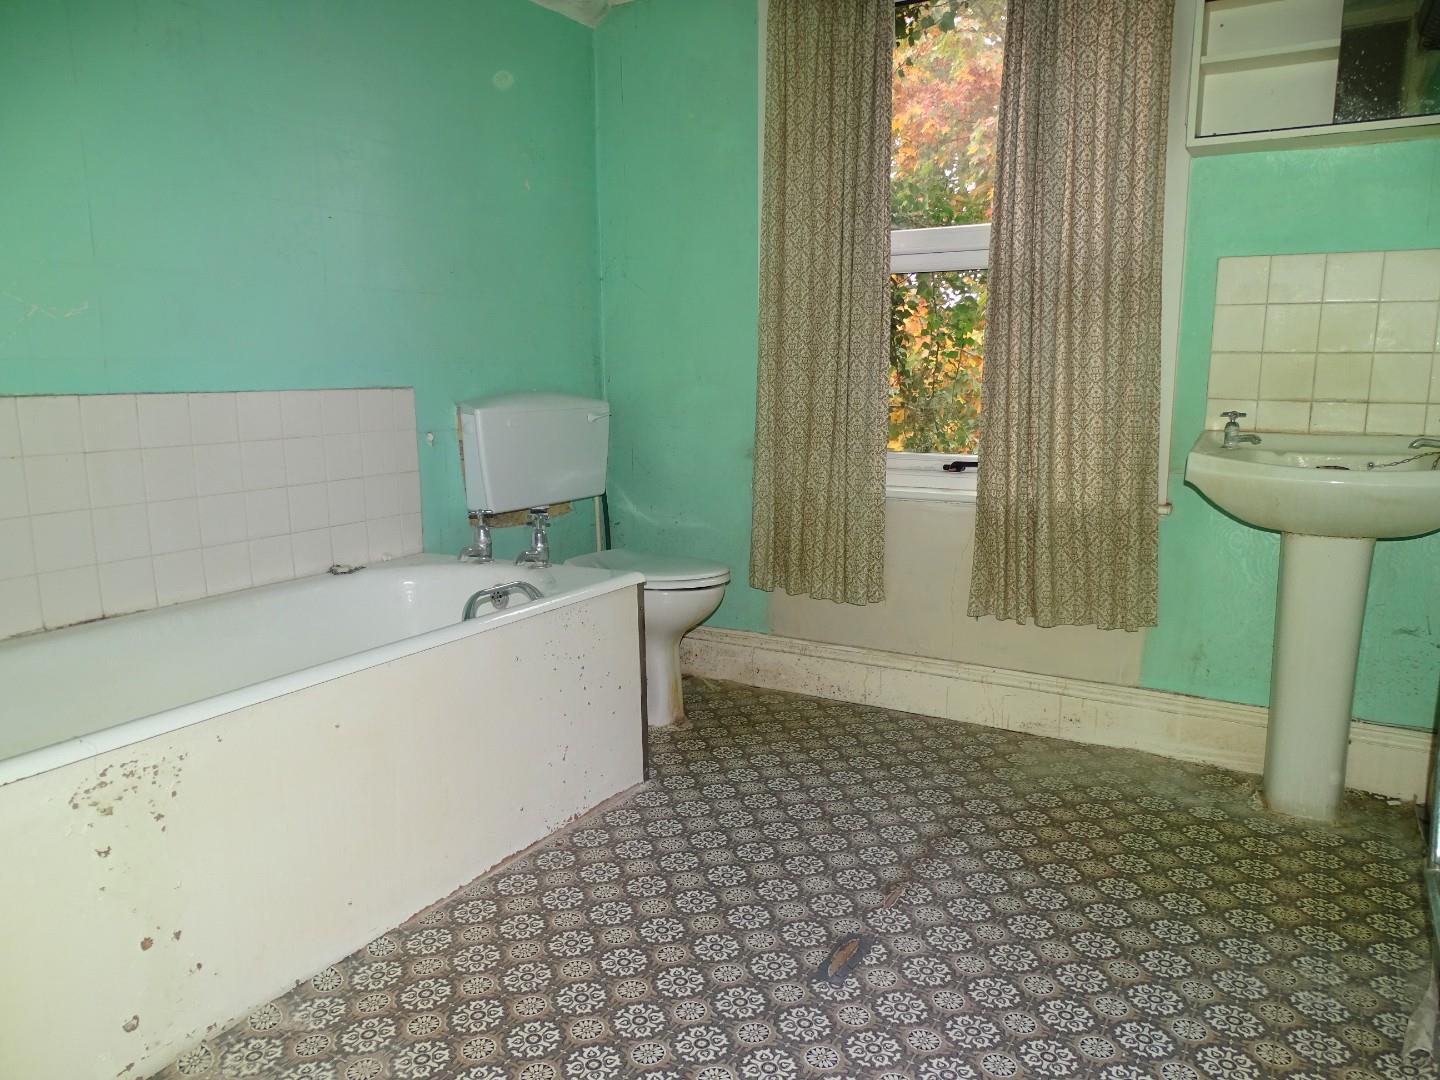
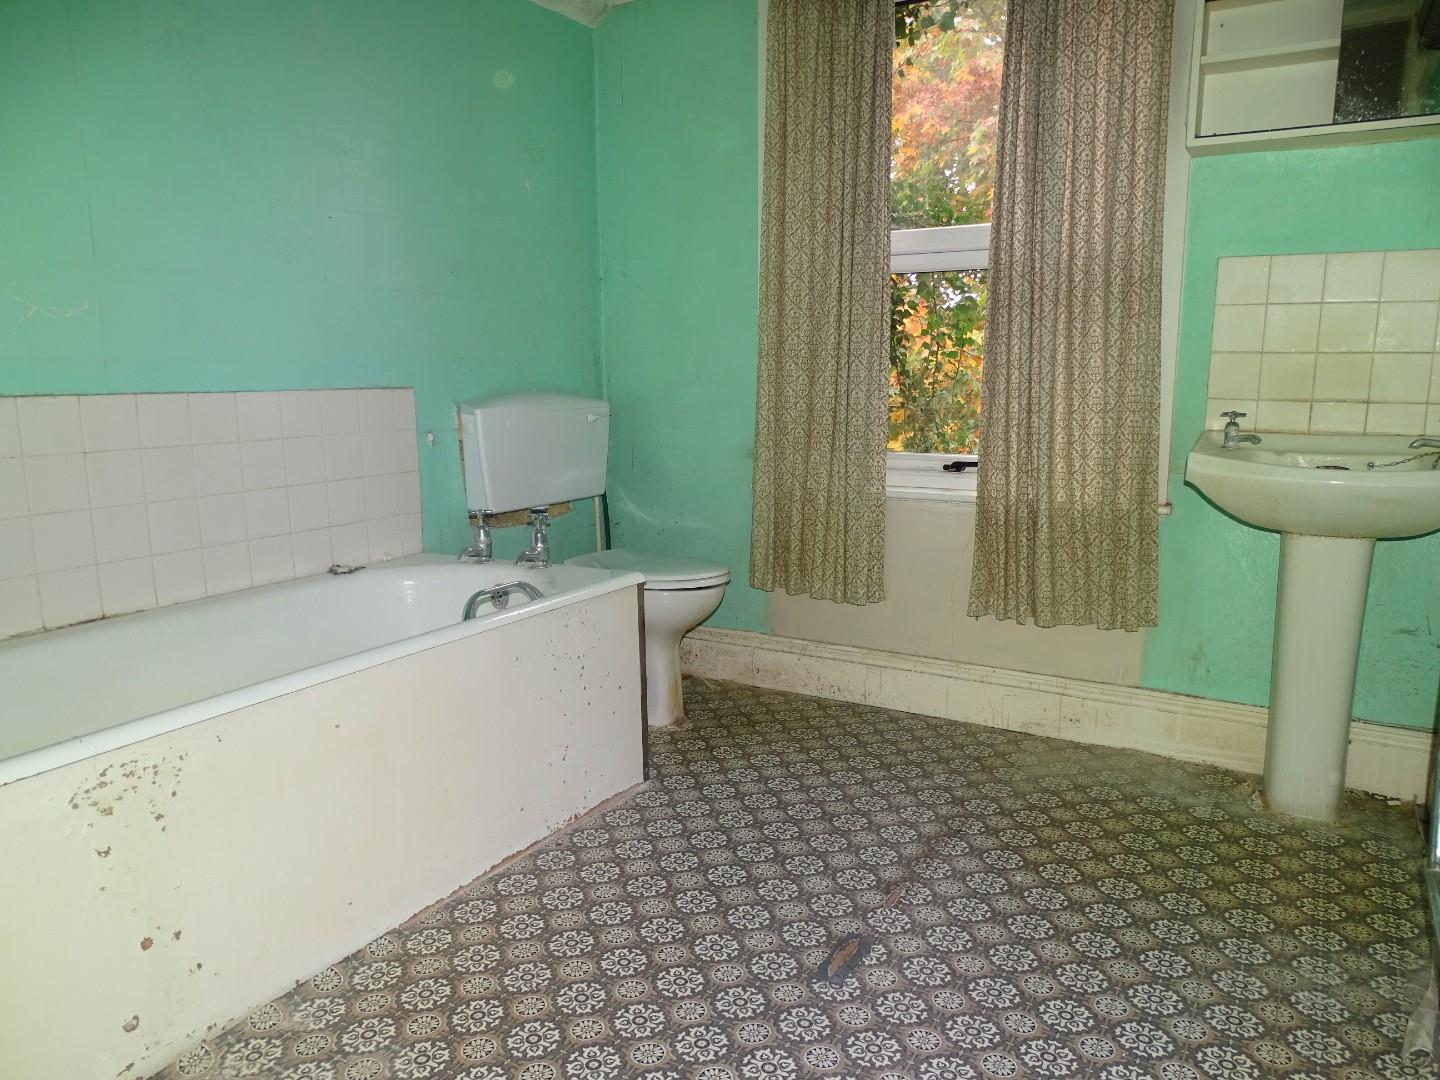
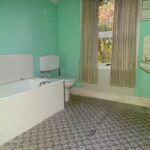
LARGE BATHROOM 2.49m x 2.39m (8'2 x 7'10)
Cast iron bath, low level wc, pedestal wash hand basin, picture rails, heated towel rail (not tested), upvc double glazed window to rear.
FRONT GARDEN
There is a low brick wall to the front and high hedgerow screening. A pathway provides access to the side entrance door and gate access through to the rear garden.
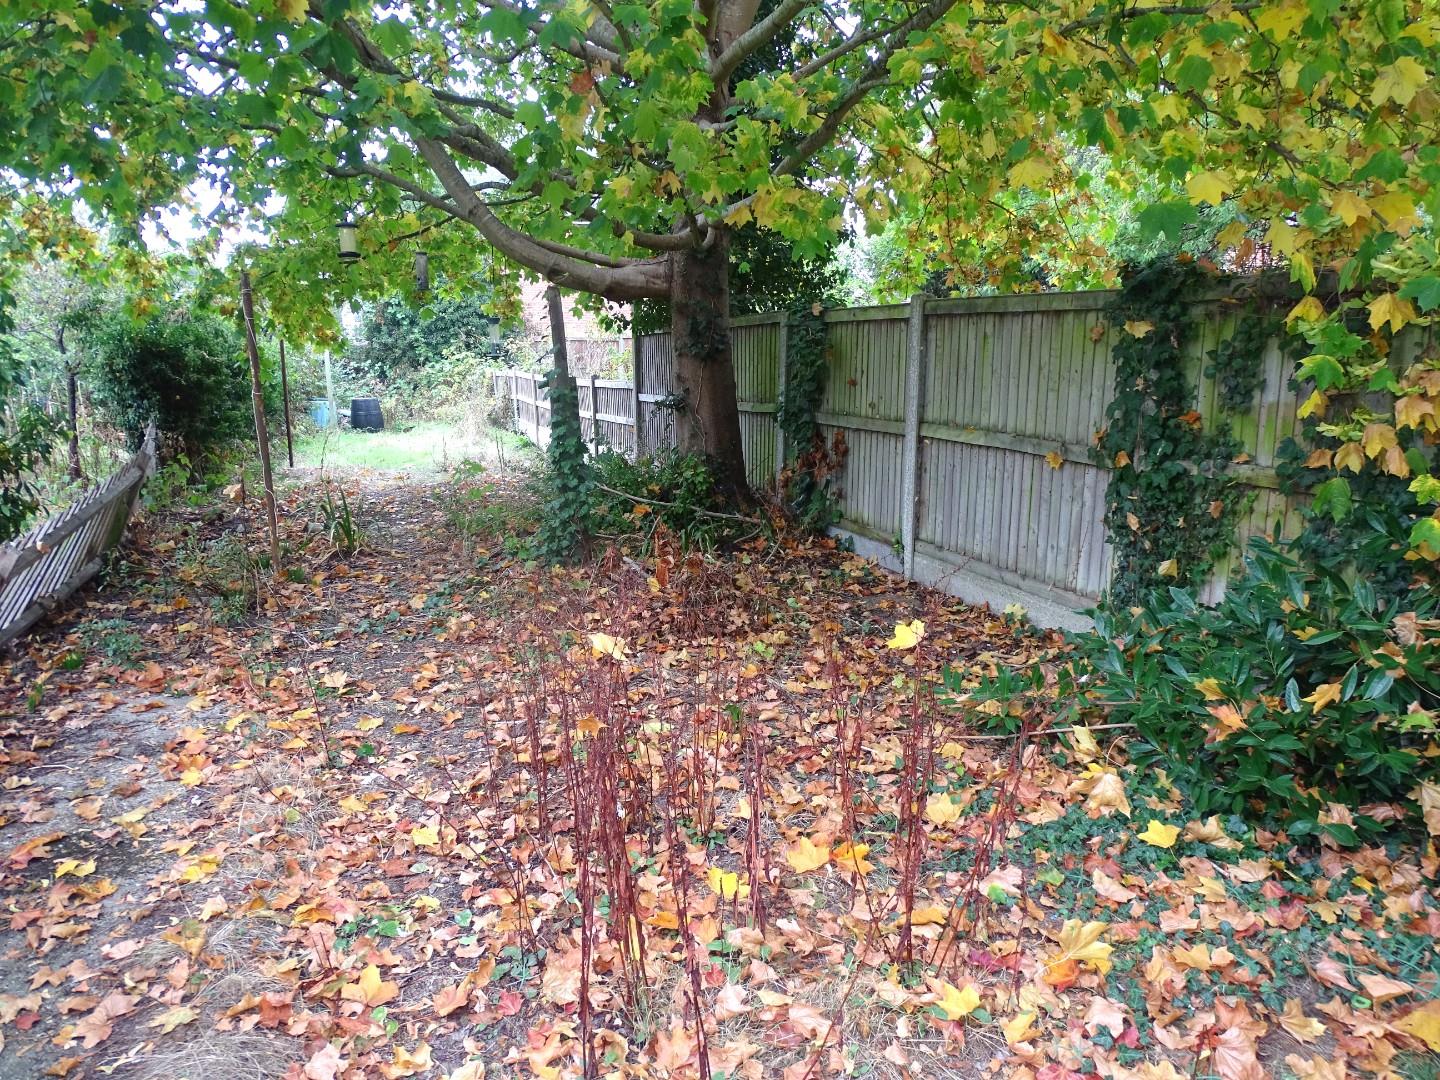
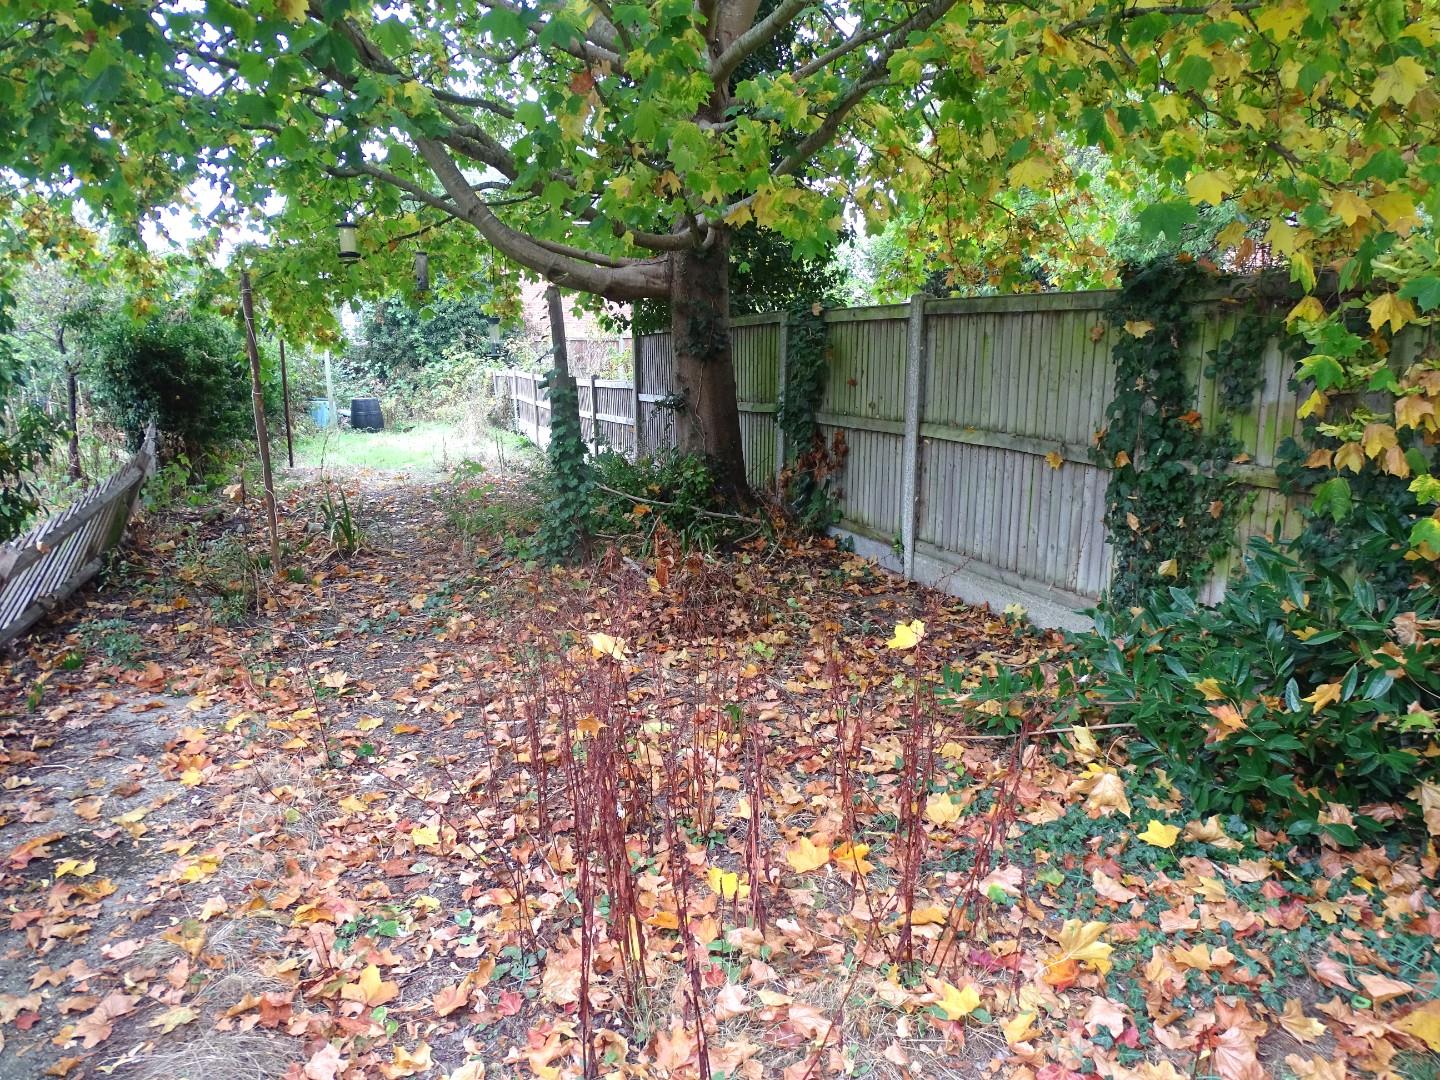
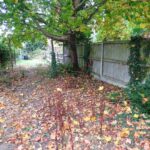
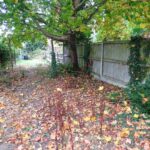
LONG SOUTHERLY FACING REAR GARDEN
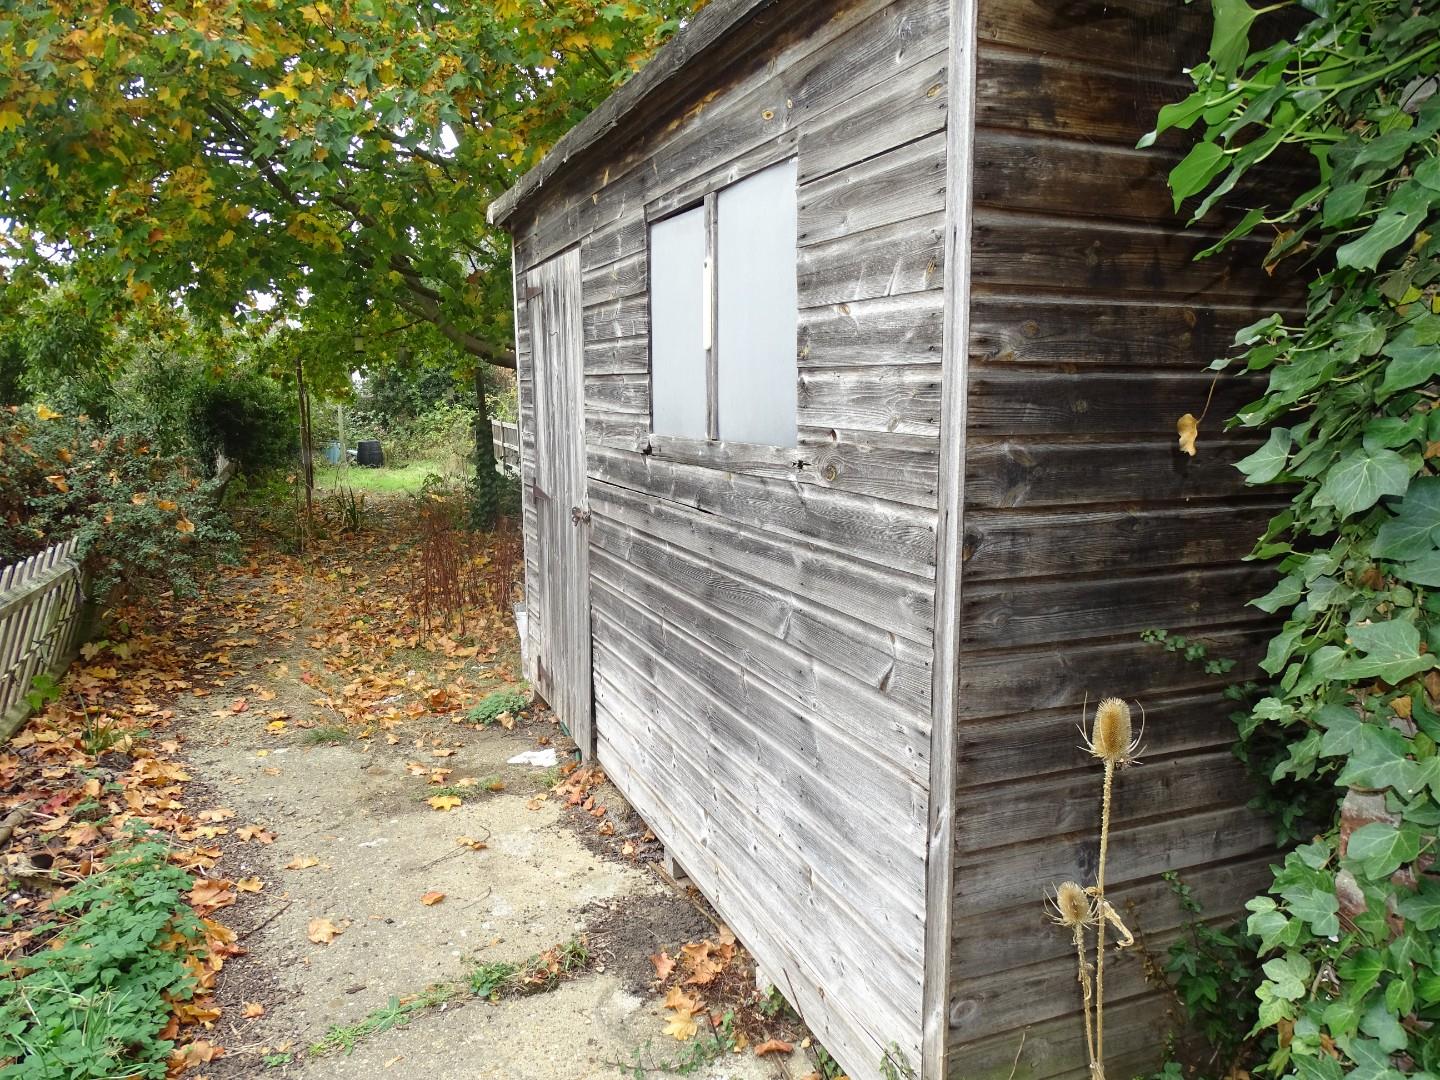
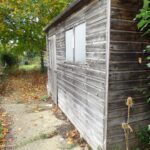
A lawned area to lower section and an established tree and various shrubs. To the rear elevation is a brick built storage shed and adjoining toilet.
FURTHER VIEW
PERMIT PARKING
There is permit parking to the road, with restrictions, accept for residents, between 9.30am and 2.45pm, and 4.15pm and 6pm.