Heathfield Road, Chelmsford


















Property Summary
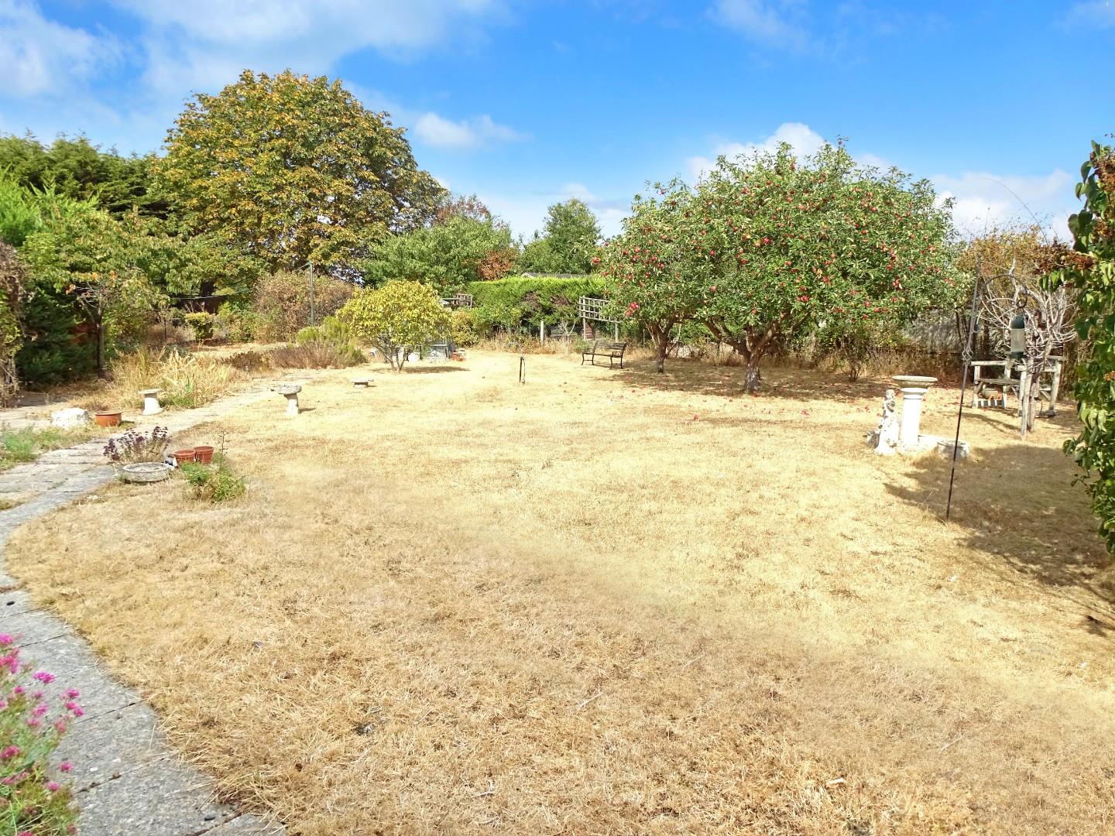
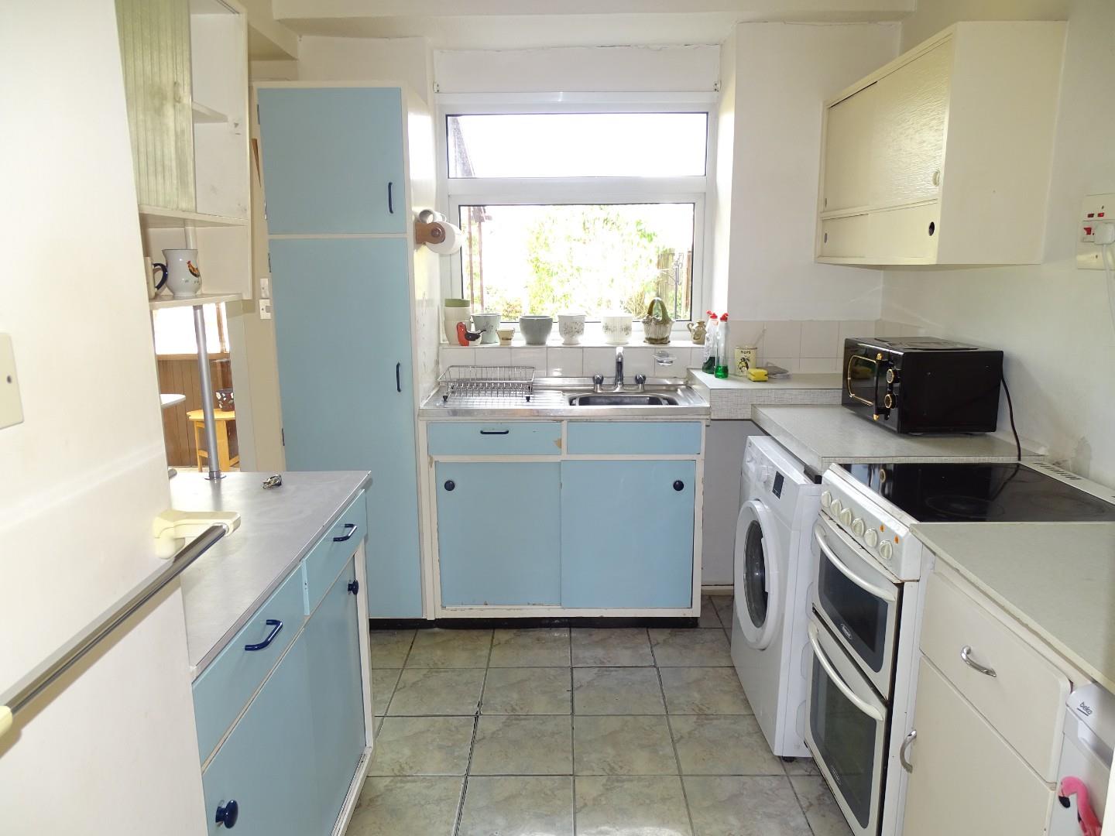
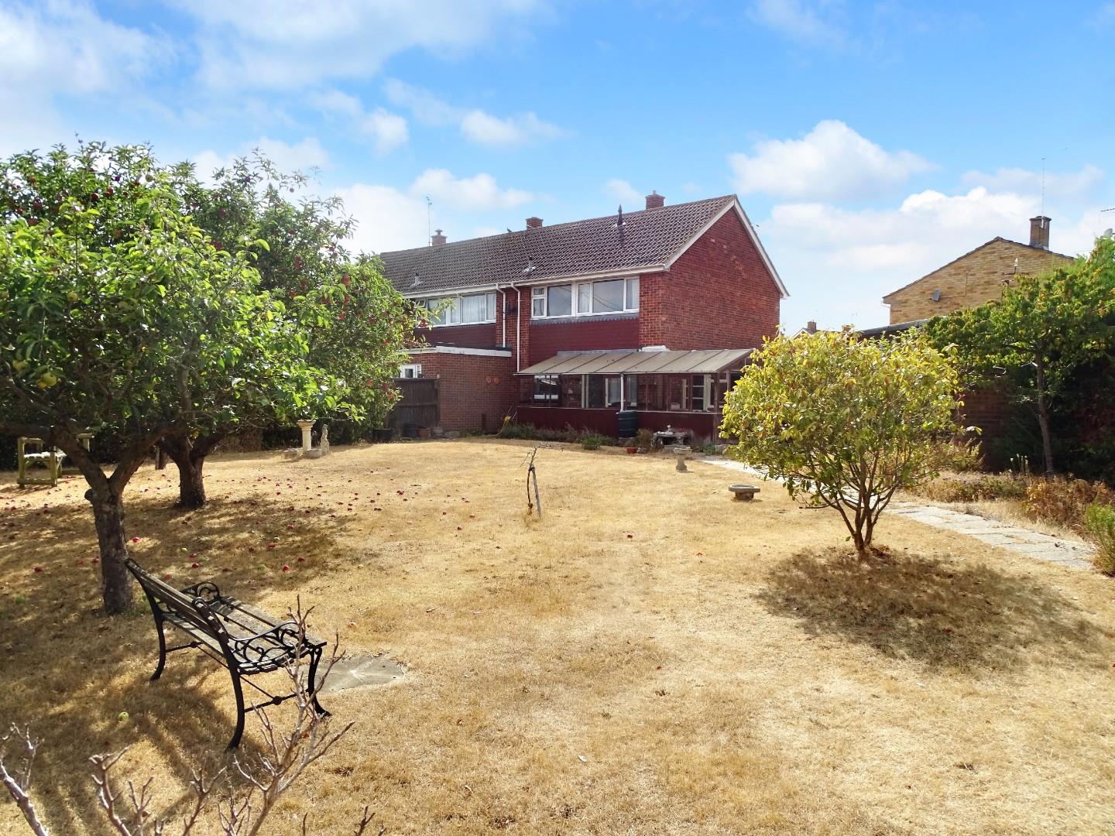
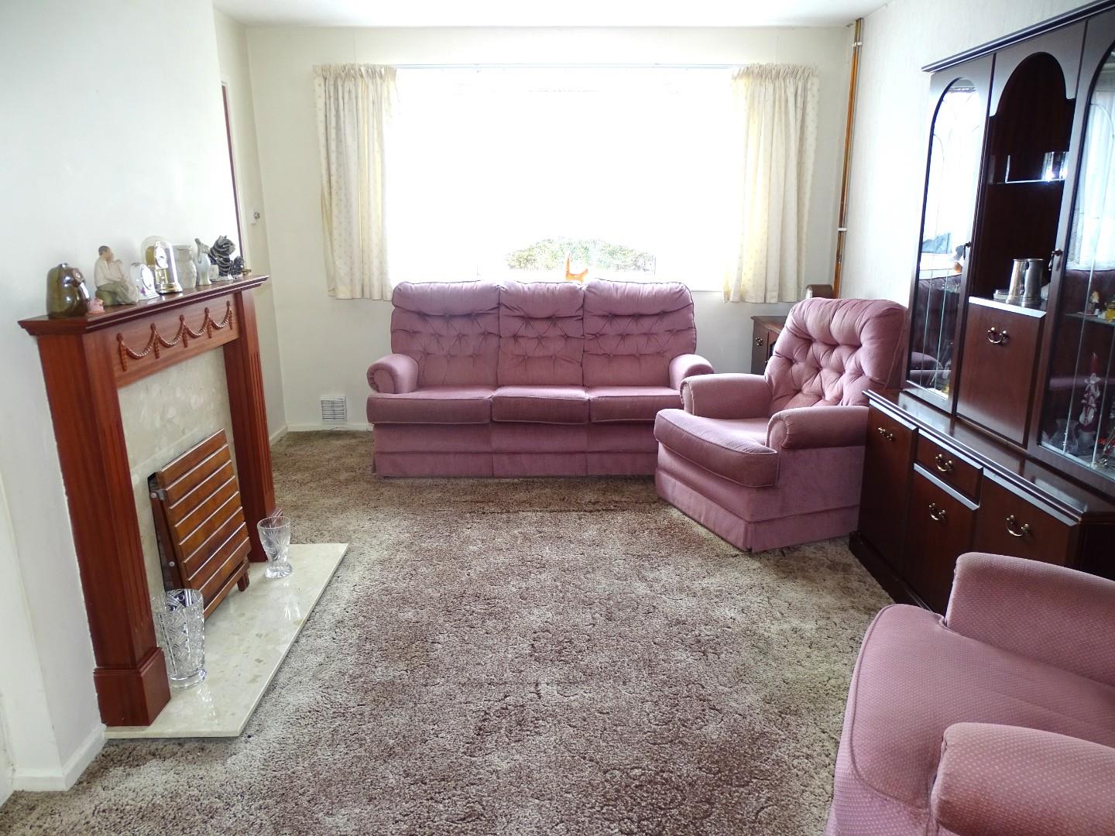
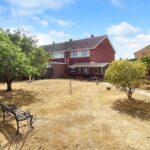
** NO ONWARD CHAIN - MODERNISATION REQUIRED - QUIET CUL DE SAC ** LARGE REAR GARDEN WITH EXCELLENT SCOPE FOR EXTENDING THE EXISTING HOUSE - STPP ** AMPLE PARKING AND DETACHED GARAGE TO SIDE ** A THREE BEDROOM END TERRACED FAMILY HOME WITH GREAT POTENTIAL. Ground floor: GOOD SIZE HALL, SITTING ROOM, KITCHEN (needs updating) WITH OPEN ASPECT TO THE DINING AREA, OFFICE (accessed via the wooden lean to). First floor: THREE BEDROOOMS AND SHOWER ROOM. The property has gas radiator heating and upvc double glazed windows.Full Details
ACCOMMODATION COMPRISES
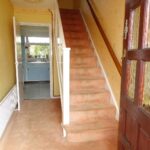
Solid wood entrance door with opaque glazed window to hall.
GOOD SIZE ENTRANCE HALL
Radiator, stairs to first floor with space below.
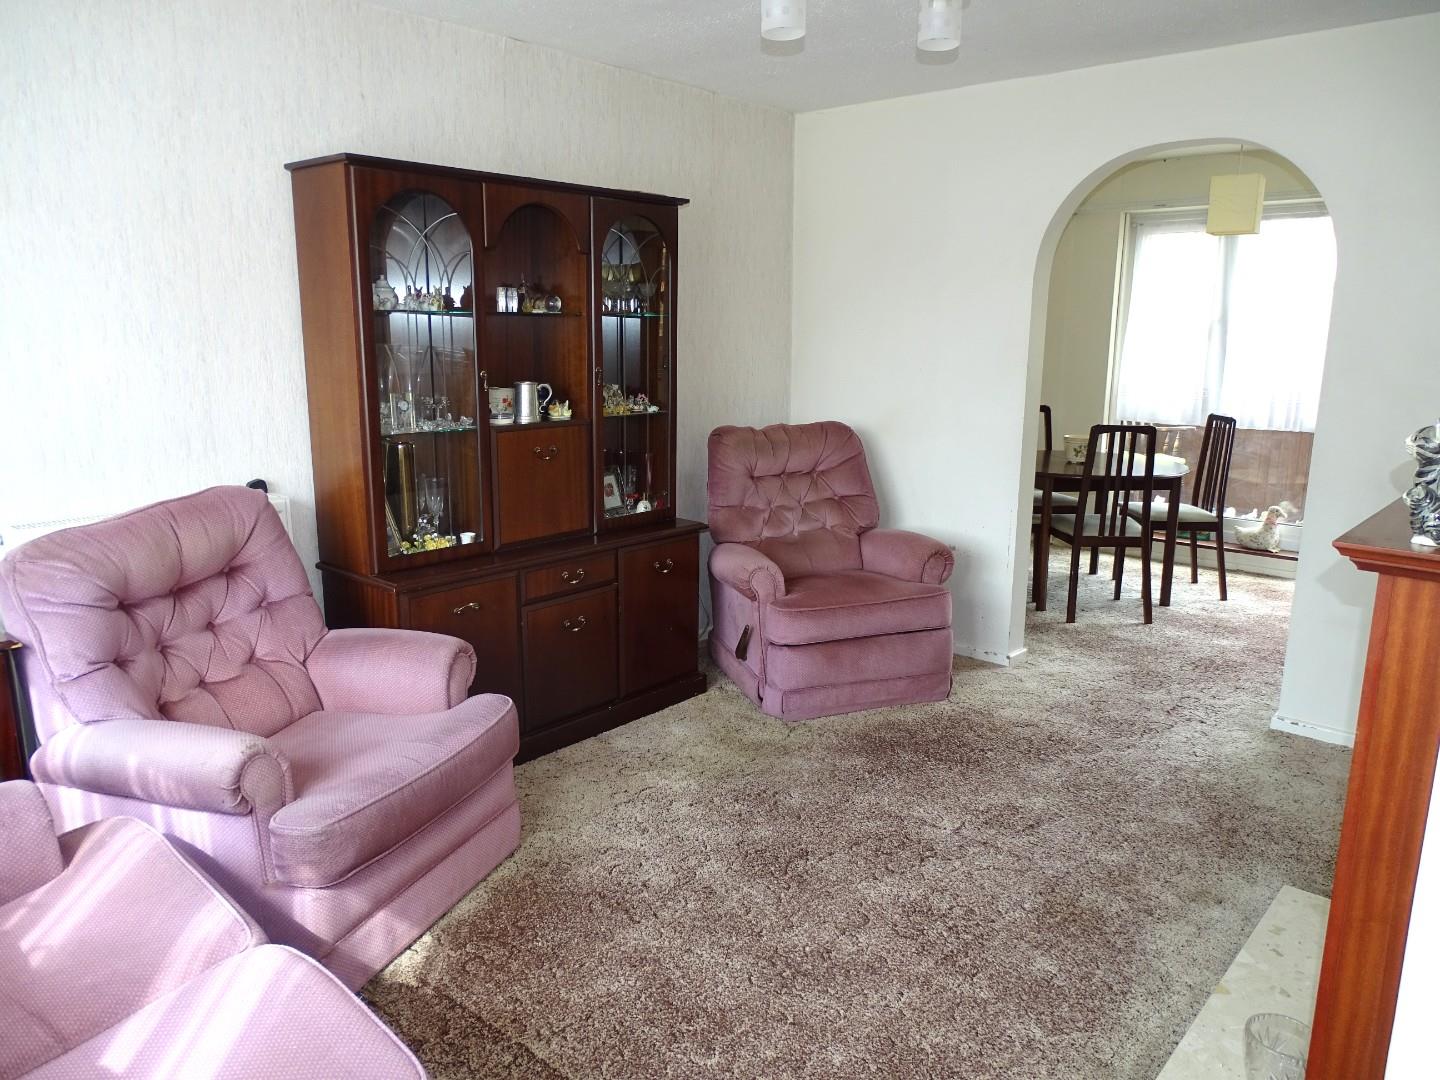
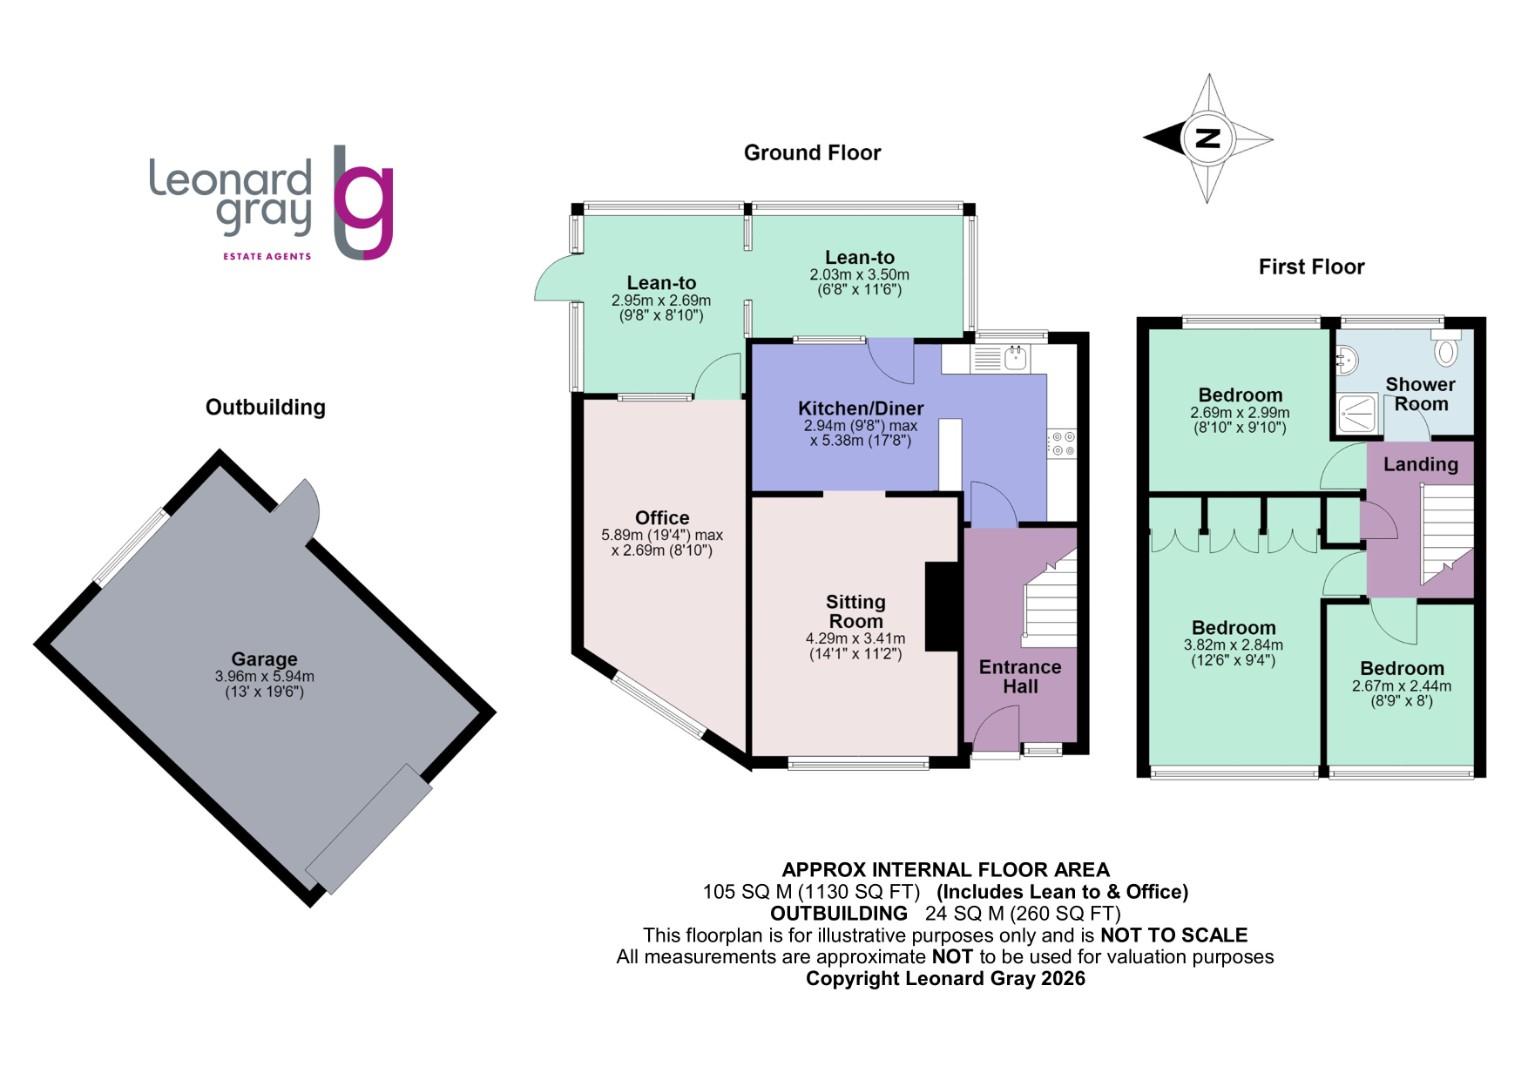
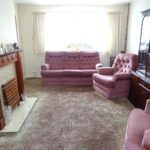
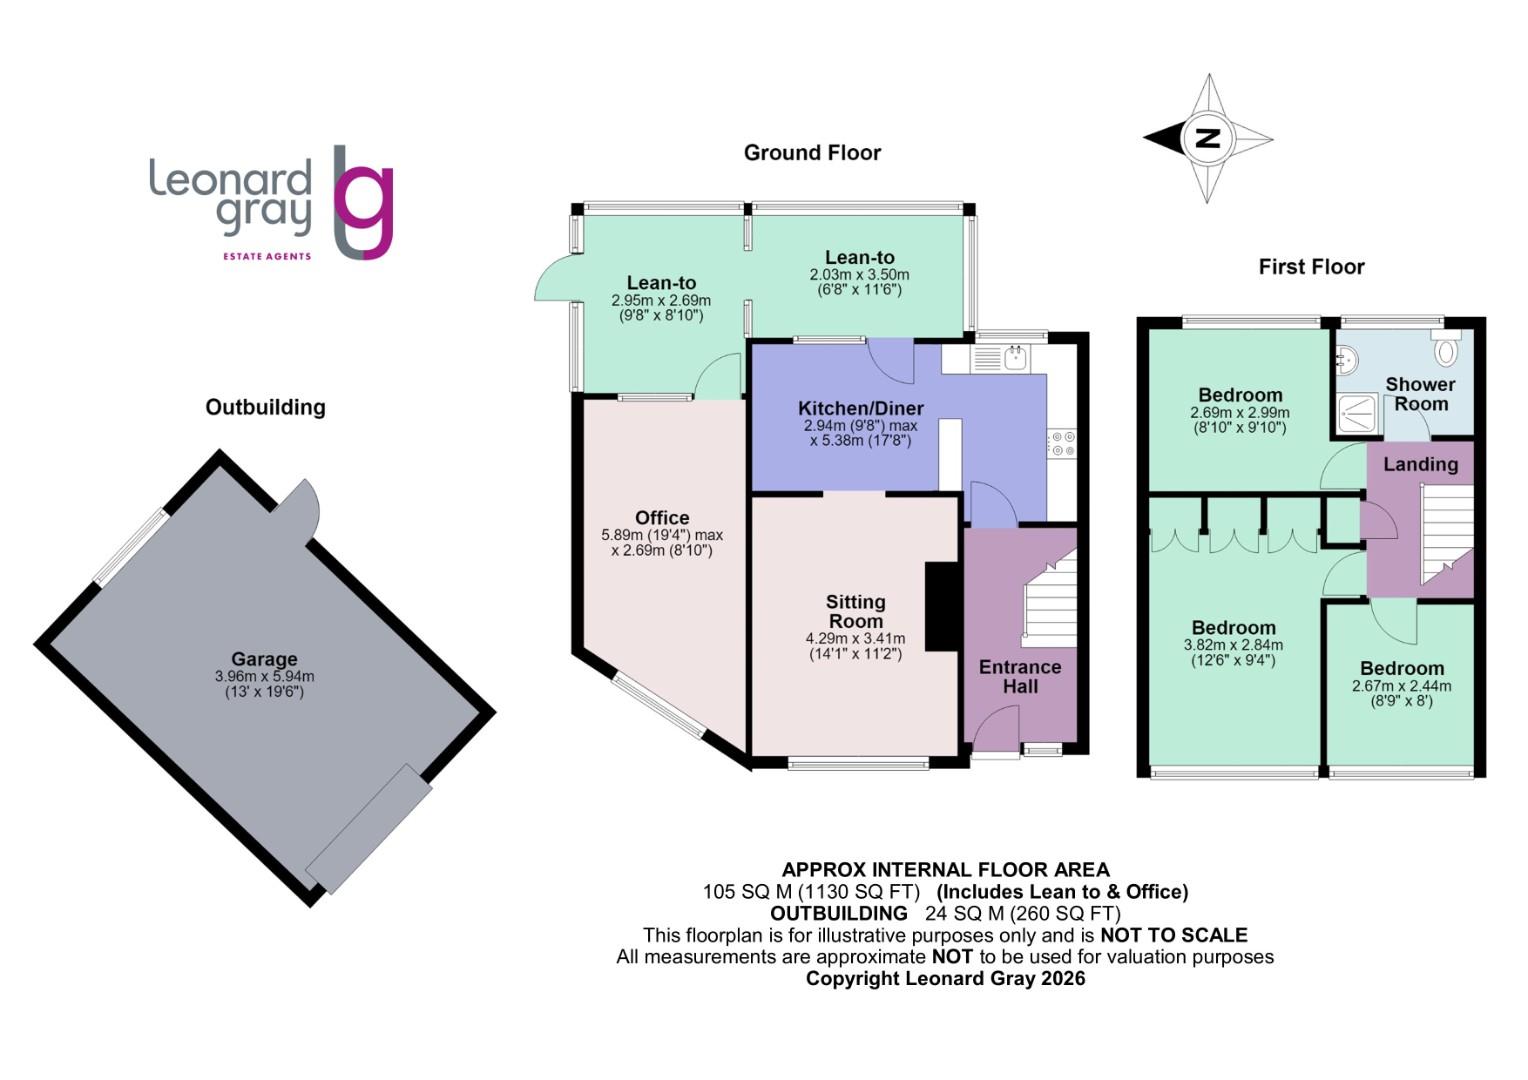
SITTING ROOM 4.29m x 3.40m (14'1 x 11'2)
FURTHER VIEW
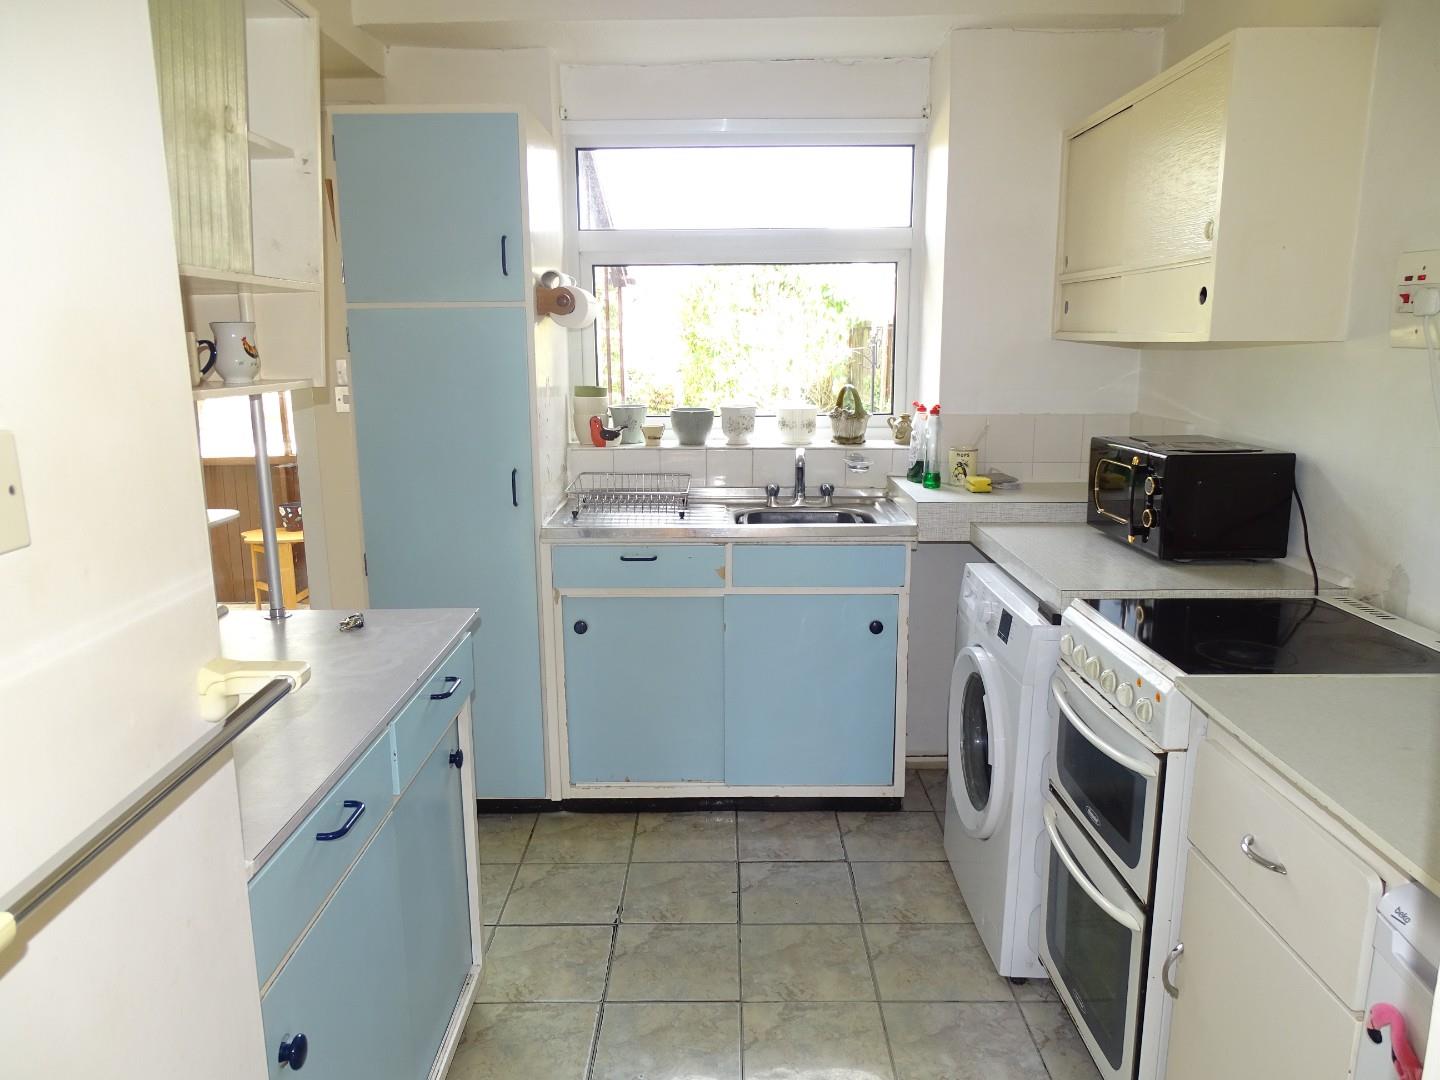
KITCHEN/DINER (needs updating) 5.38m x 2.95m (17'8 x 9'8)
KITCHEN AREA: requires updating and currently has a range of fitted units. Upvc double glazed window to rear.
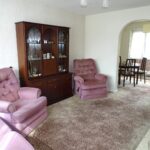
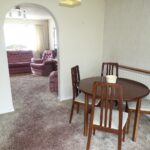
DINING AREA: Radiator, full length upvc double glazed window to rear, access to kitchen and upvc double glazed door to lean to.
DINING AREA
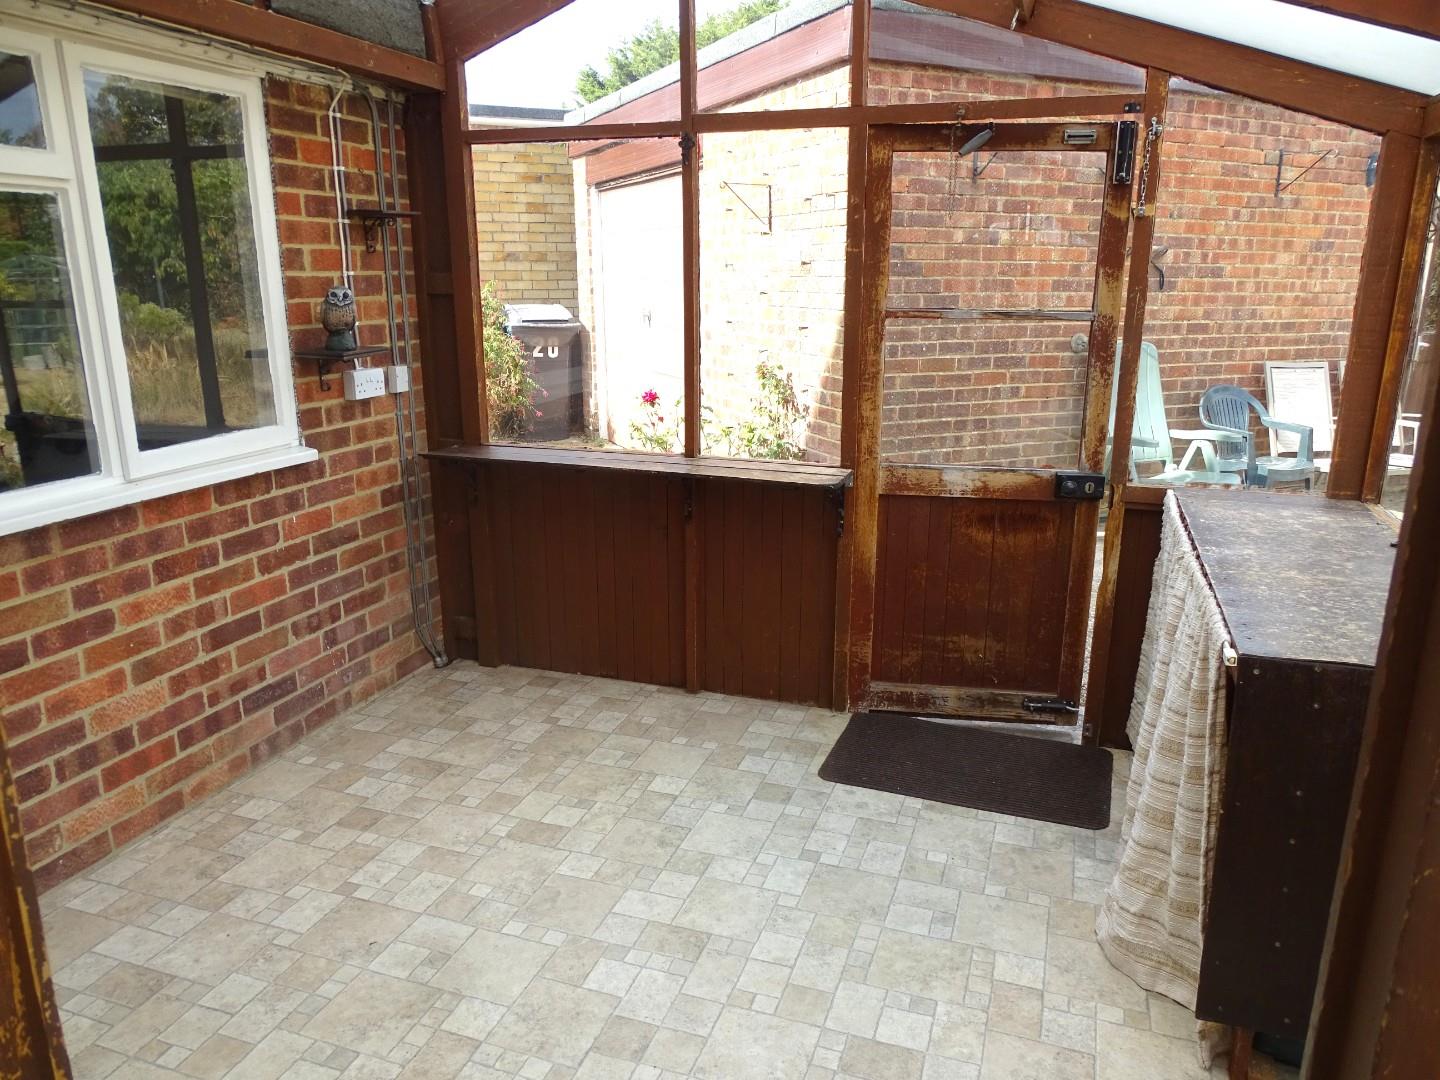
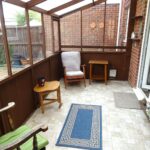
LEAN TO
Divided in to two areas measuring 11'6 x 6'8 and 9'8 x 8'10
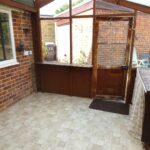
Glazed windows and doors to garden and office.
FURTHER VIEW
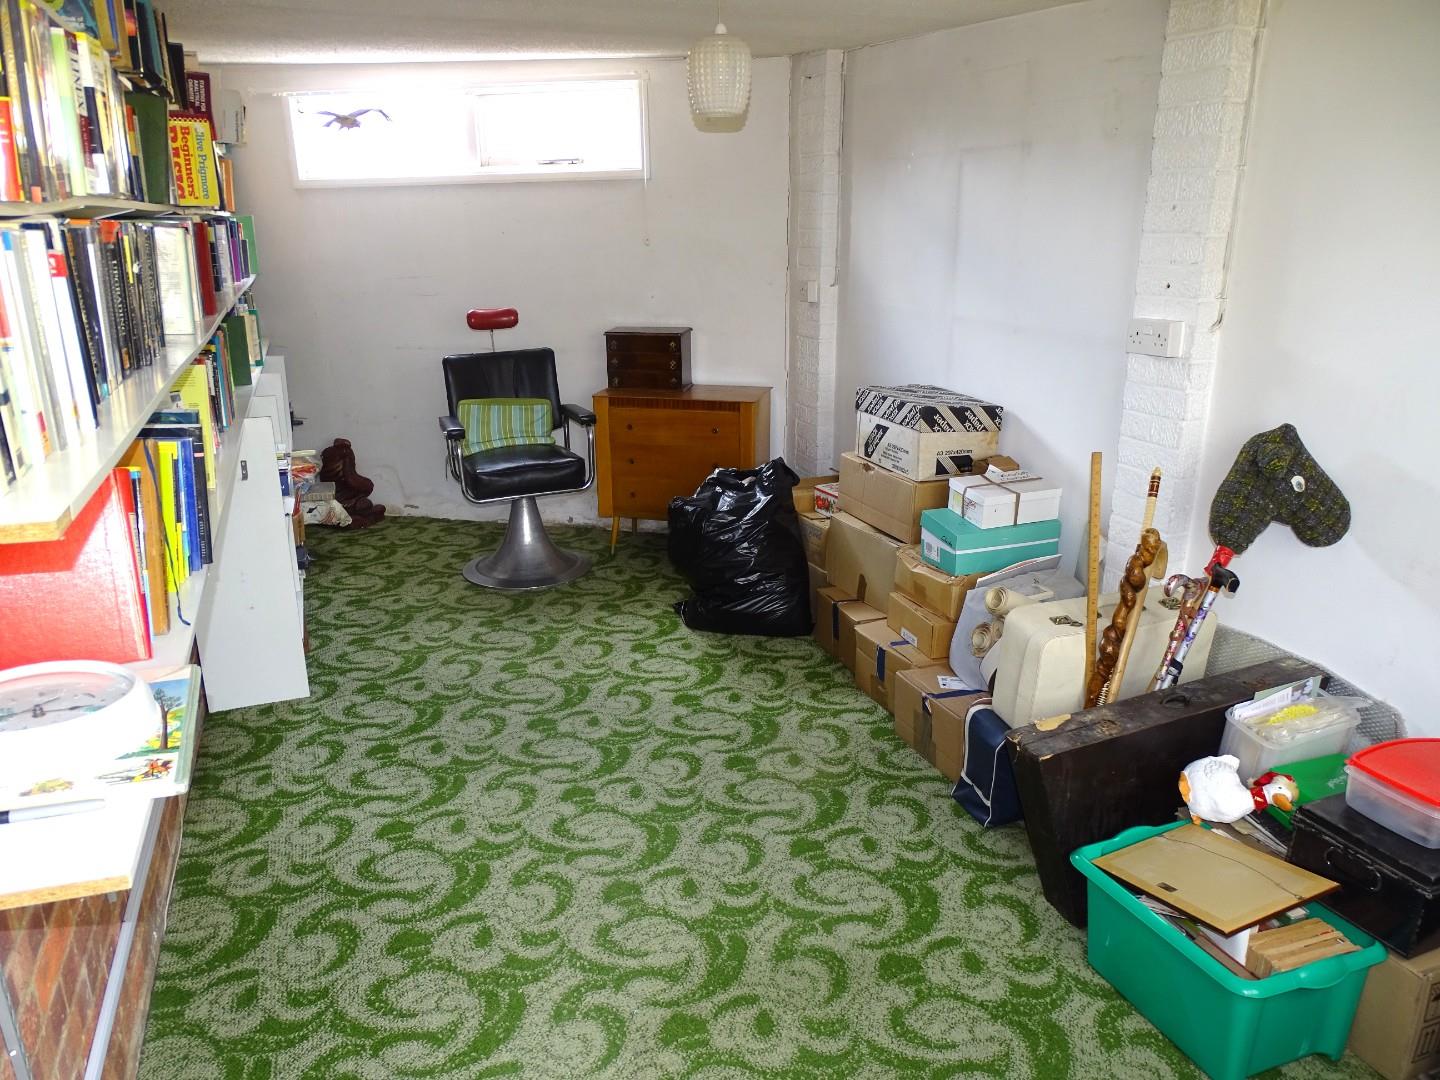
OFFICE 5.89m maximum x 2.69m (19'4 maximum x 8'10)
This room could be used for a multiple purposes.
LANDING
Cupboard housing the 'Ideal' gas combination boiler, access to roof space.
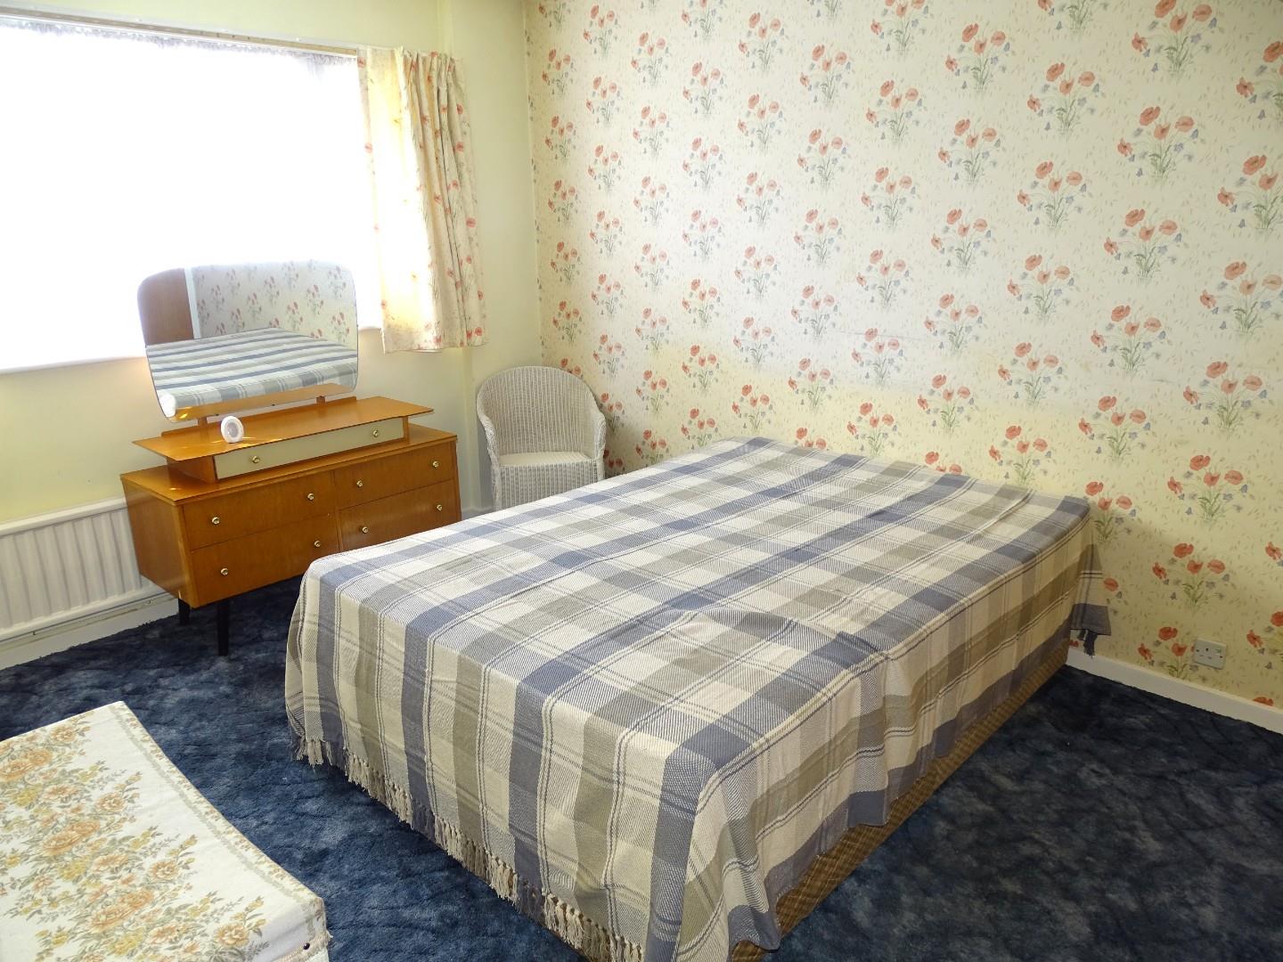
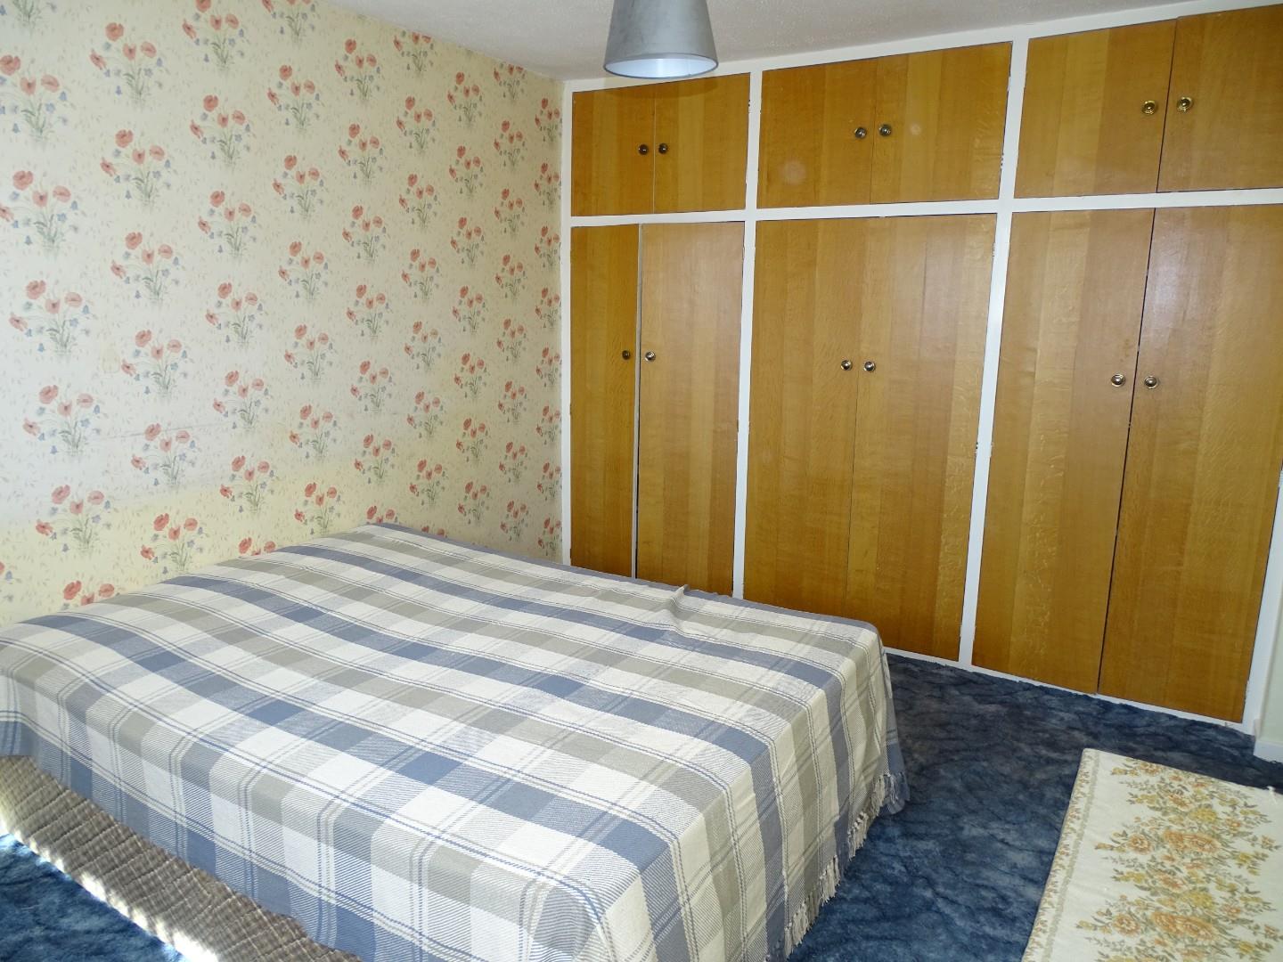
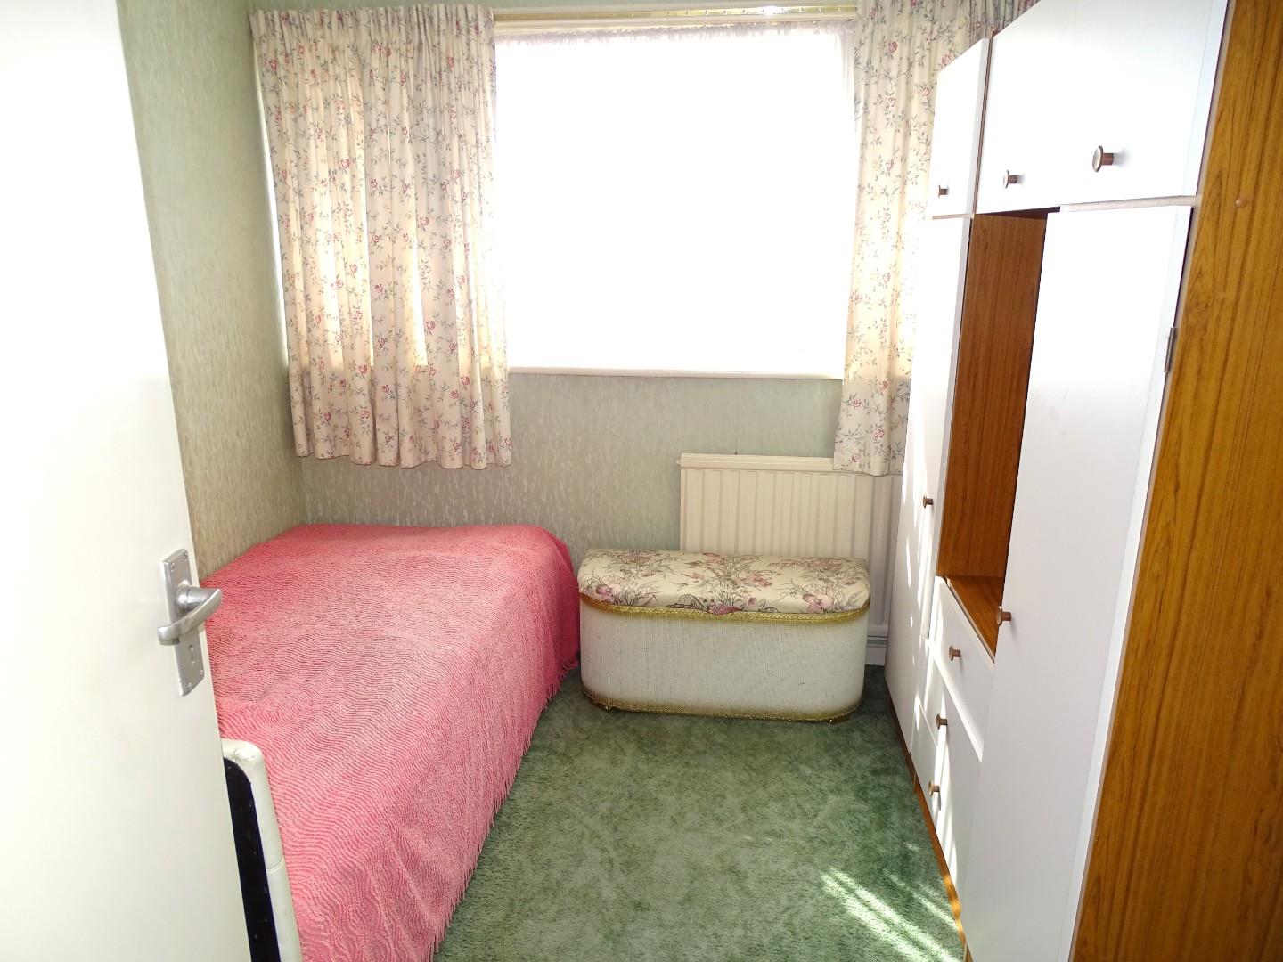
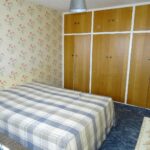
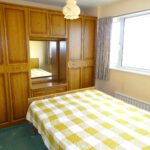
BEDROOM ONE 3.81m x 2.84m (12'6 x 9'4)
Radiator, three built in double wardrobes, upvc double glazed window to front.
BUILT IN WARDROBES
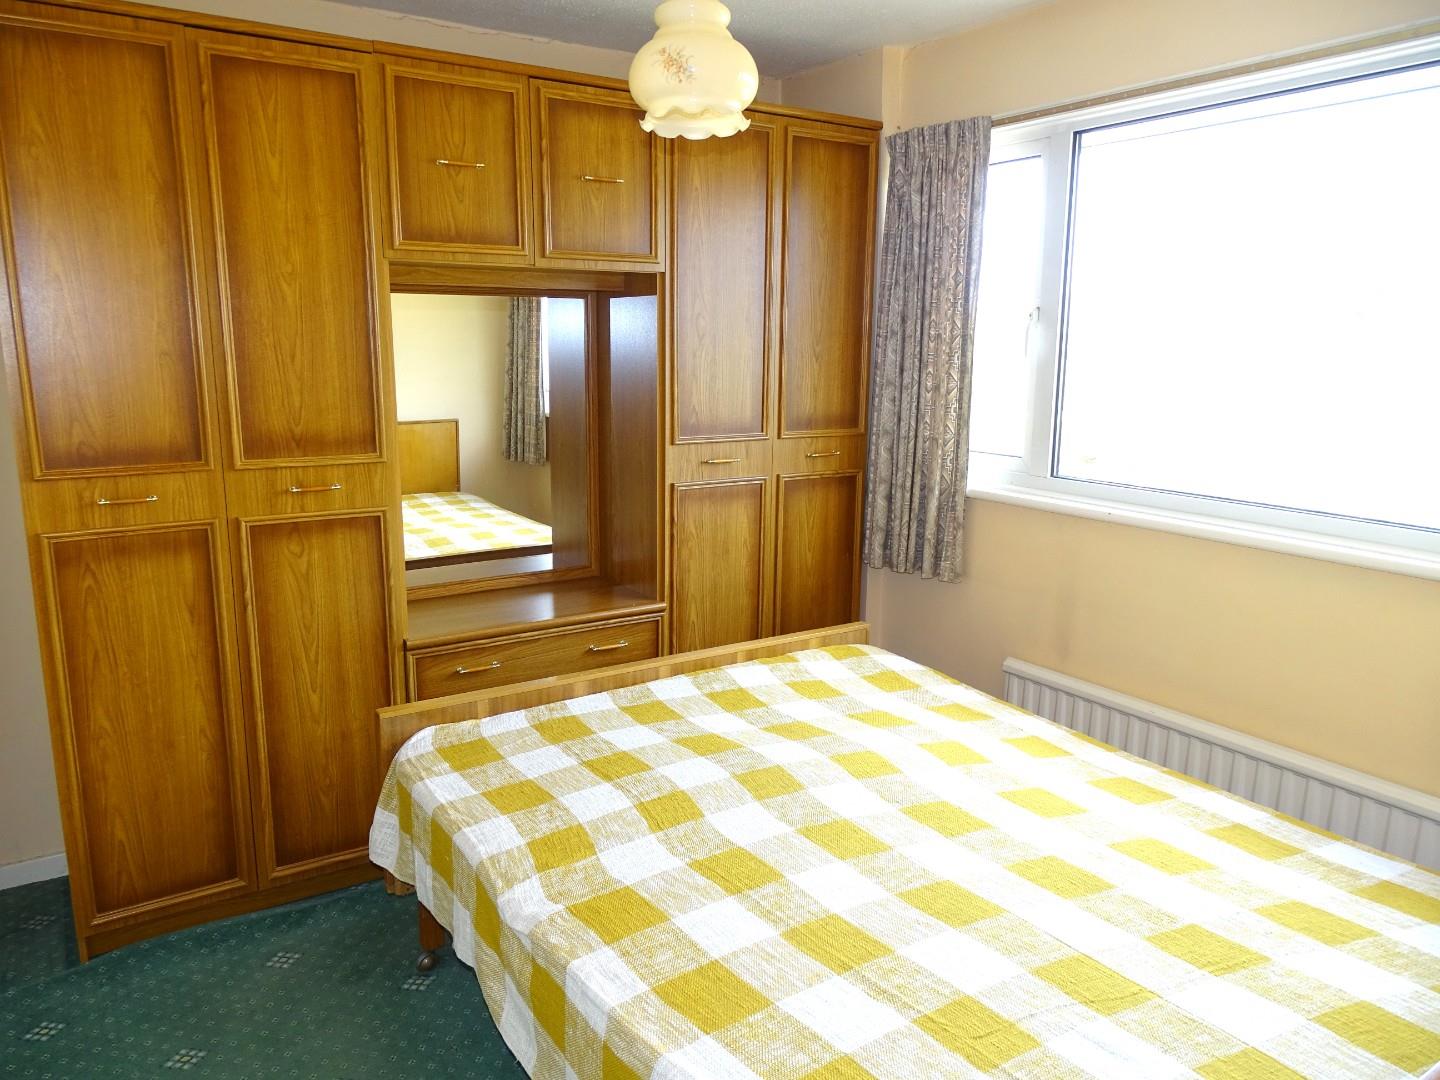
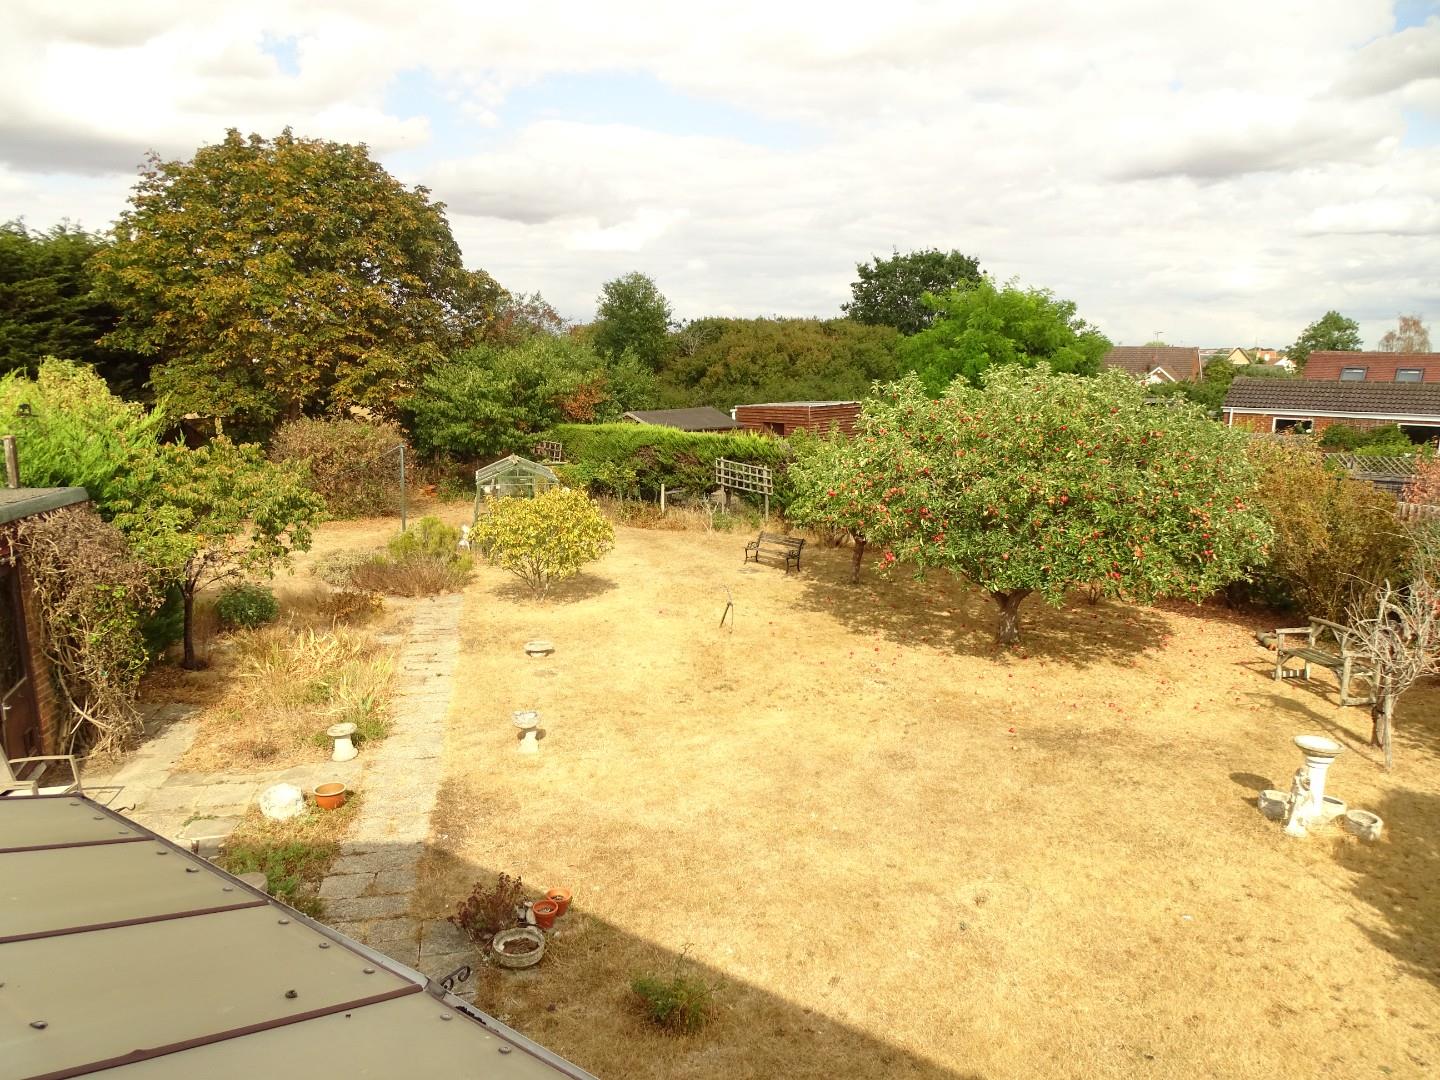
BEDROOM TWO (lovely garden views) 3.00m x 2.69m (9'10 x 8'10)
Radiator, upvc double glazed window to rear.
VIEW TO GARDEN
BEDROOM THREE 2.67m x 2.44m (8'9 x 8)
Radiator, stairwell area to one corner, upvc double glazed window to front.
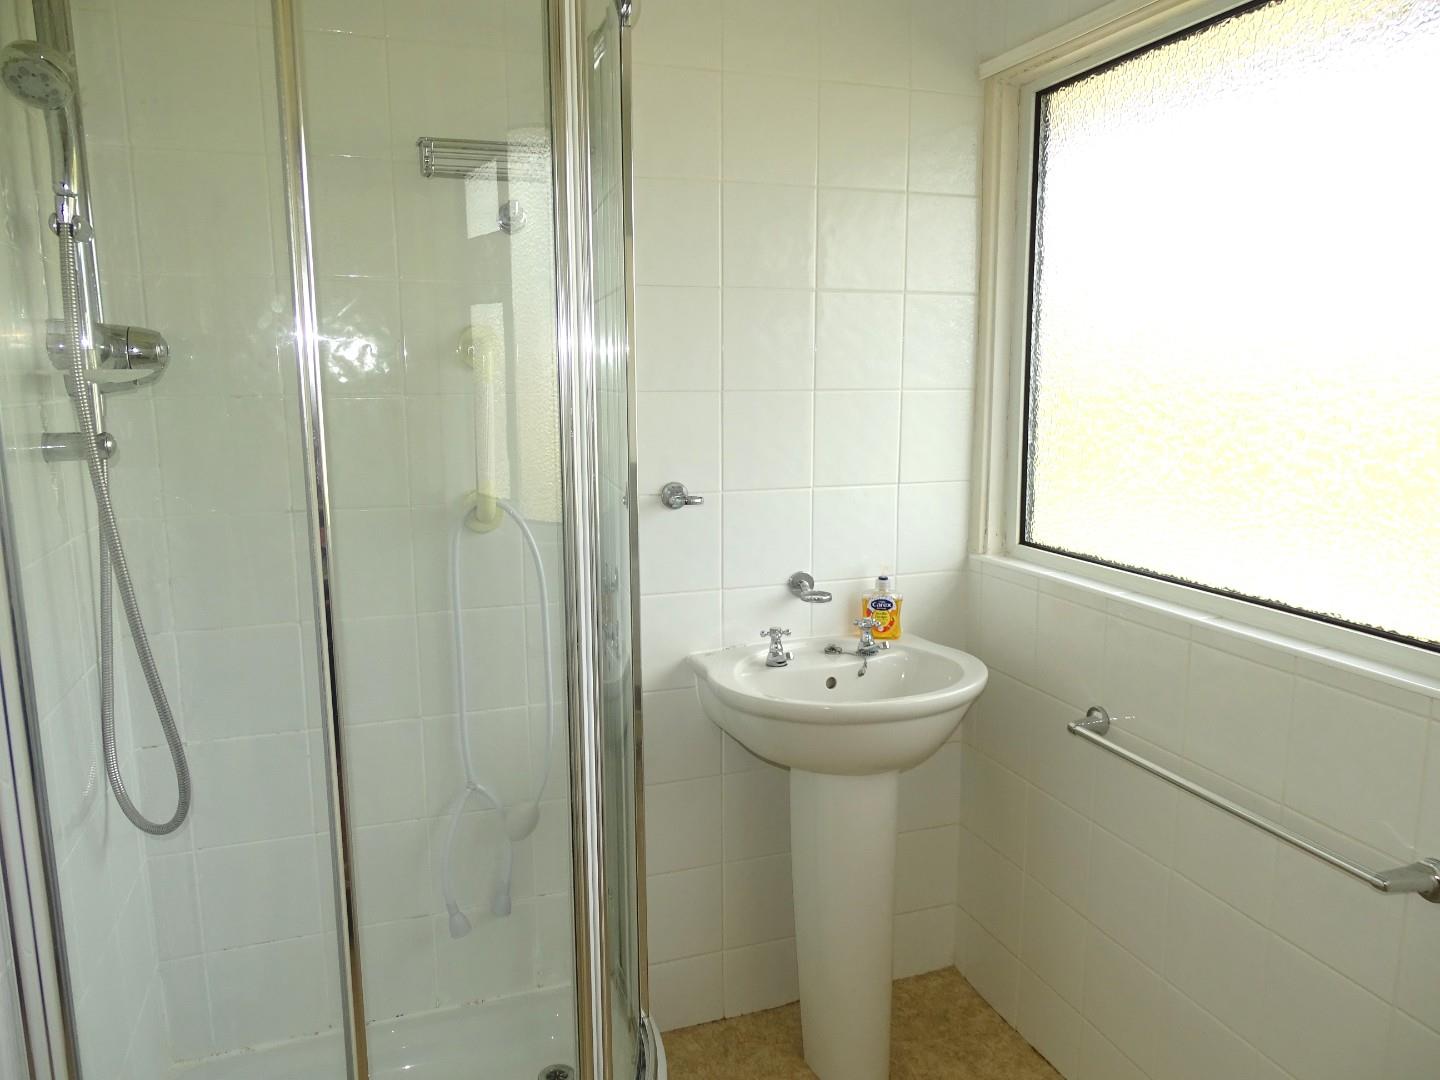
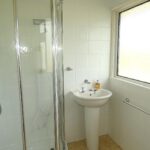
SHOWER ROOM
White suite comprising pedestal wash hand basin, low level wc, shower unit, fully tiled walls, radiator, frosted upvc double glazed window to rear.
FURTHER VIEW
FRONT GARDEN
A small triangular shape bedding area.
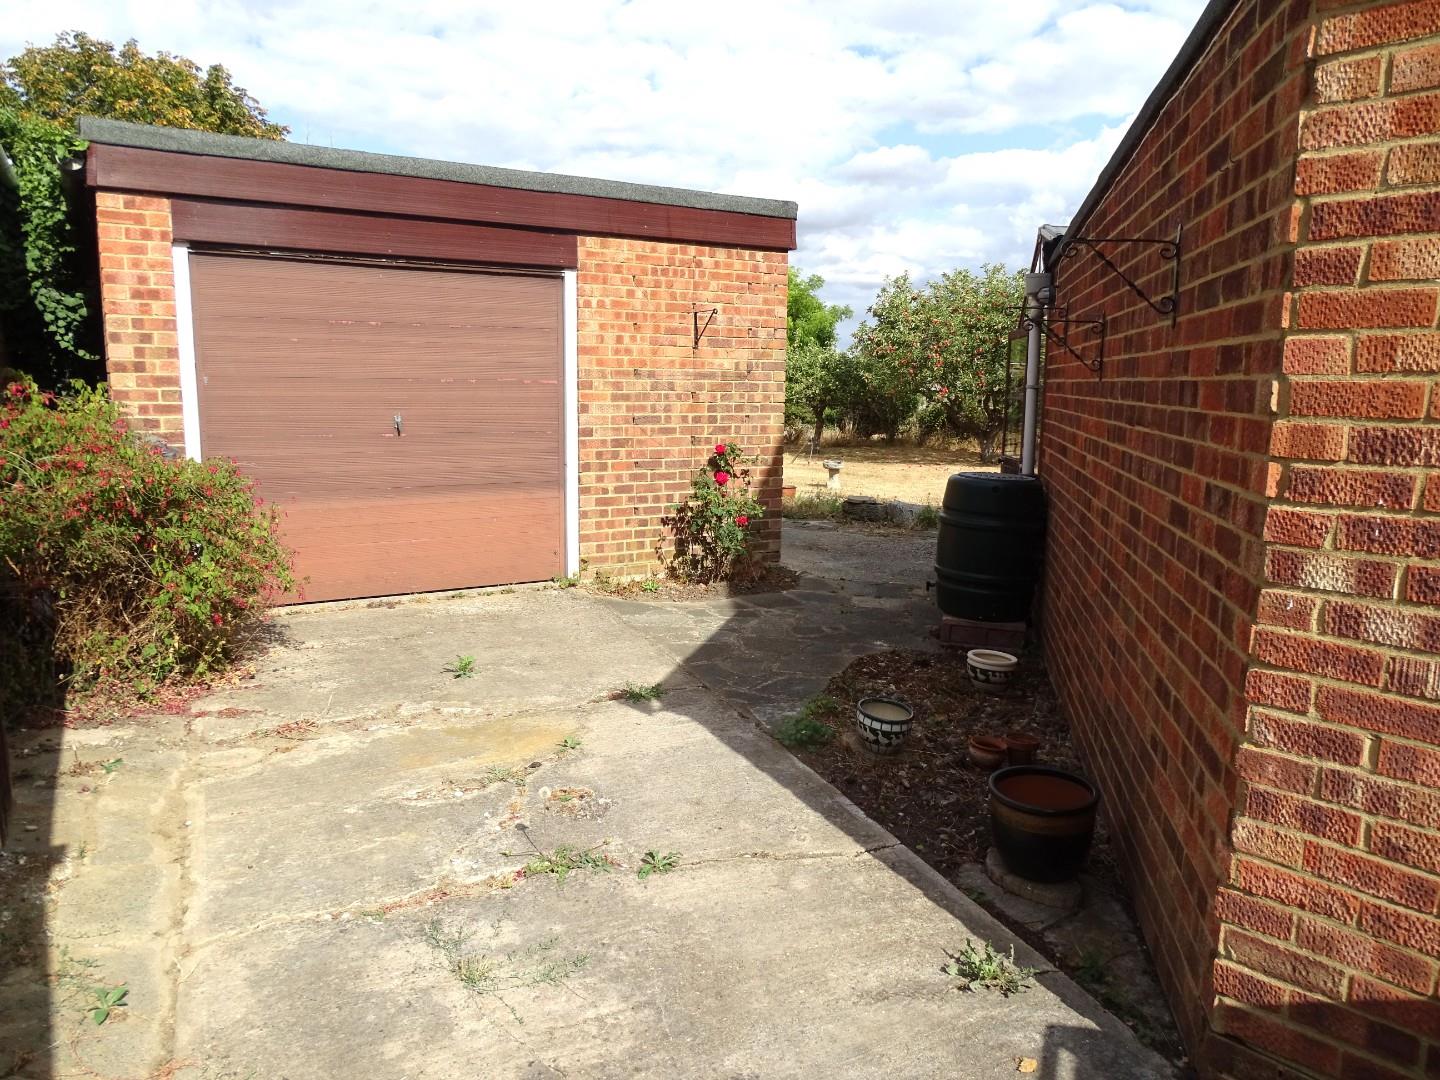
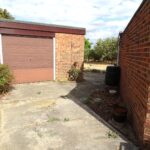
LONG DRIVEWAY AND DETACHED GARAGE 5.94m x 3.96m (19'6 x 13)
A long driveway provides ample off road parking with wooden gates leading to further parking and the detached brick built garage with an up and over door and personal door to the garden.
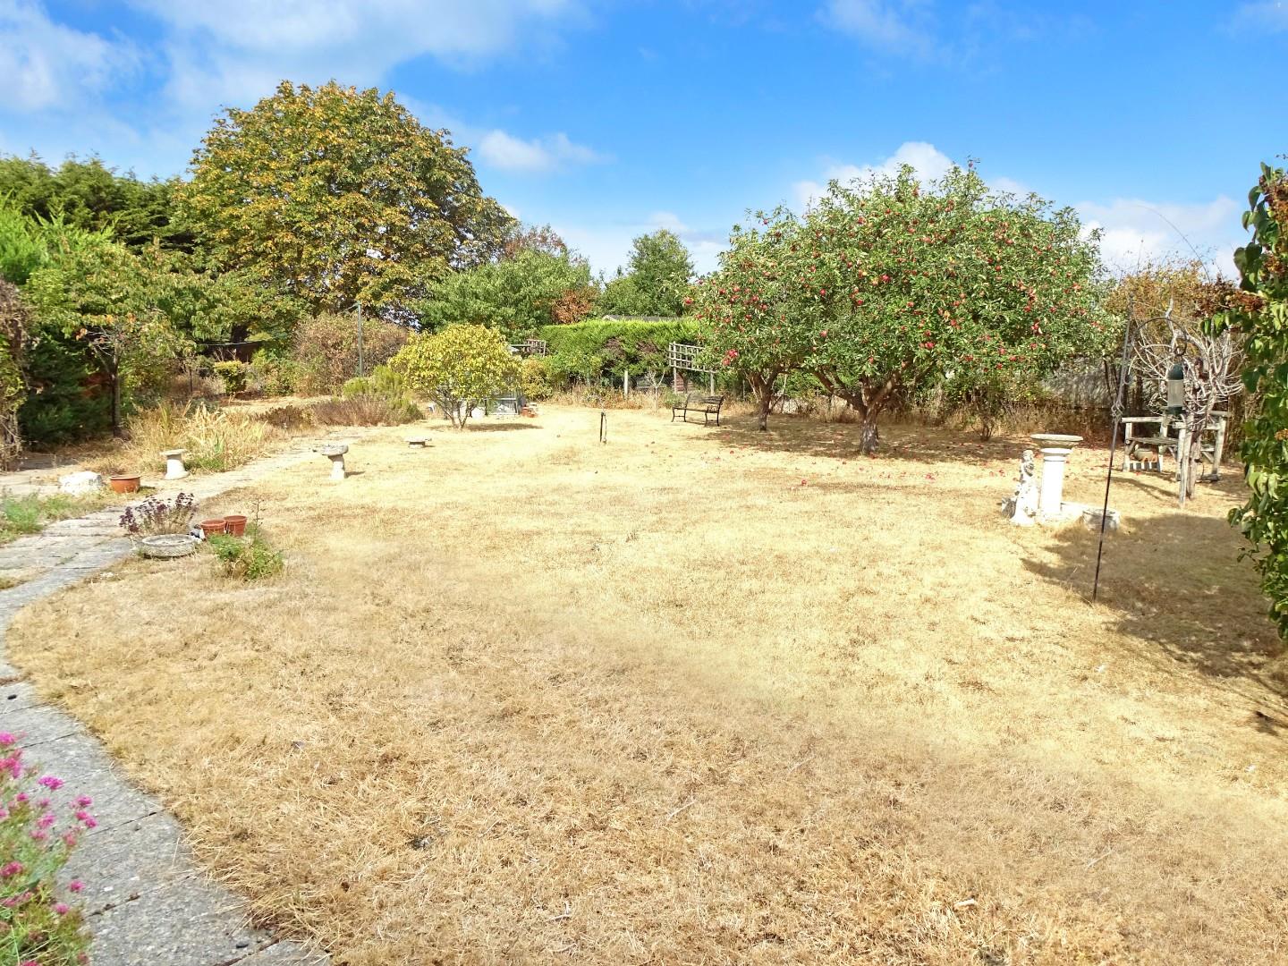
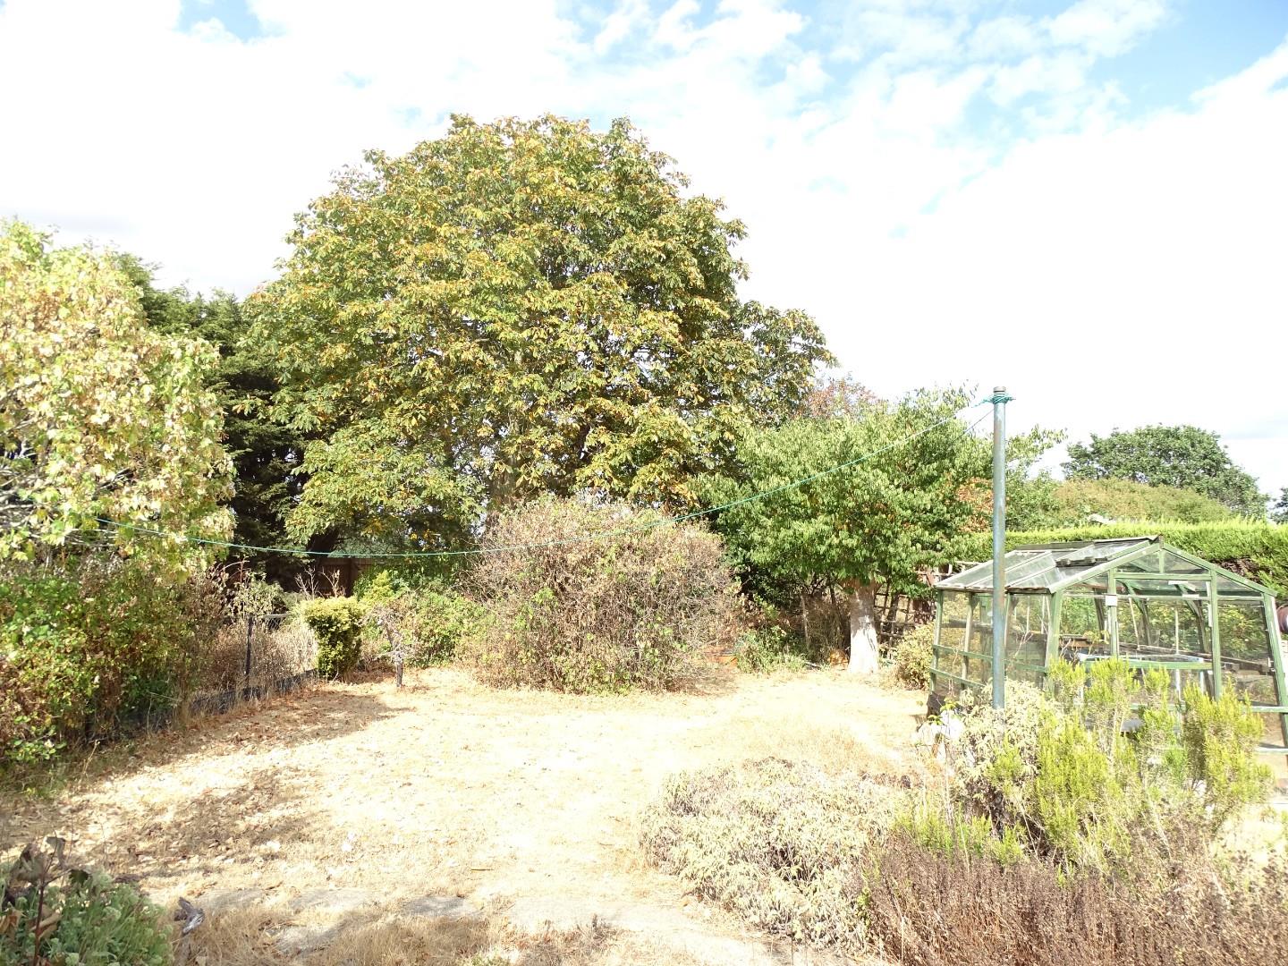
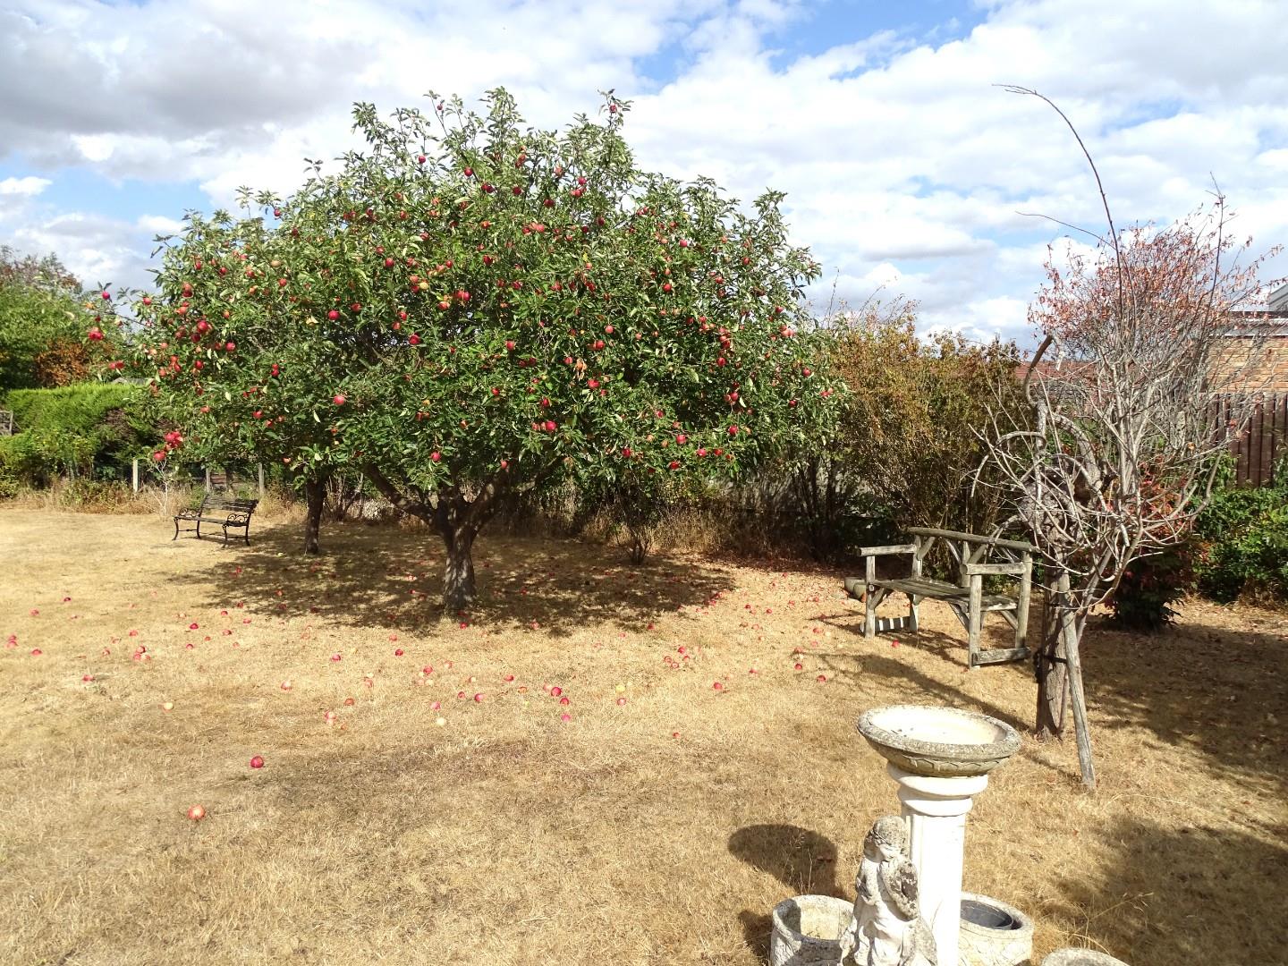
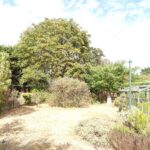
LARGE REAR GARDEN
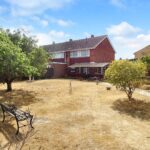
An extremely rare find to have such a large garden for this style of property. The majority is laid to lawn with numerous shrubs and trees.
LOWER LEFT HAND CORNER
ADDITIONAL VIEW
REAR ELEVATION