Mill Lane, Danbury, Chelmsford















Property Summary
*** NO ONWARD CHAIN - NON ESTATE LANE POSITION - LARGE PLOT - PLENTY OF PARKING *** A FOUR BEDROOM detached bungalow in need of modernisation. The property enjoys excellent accommodation which includes: PORCH, LONG HALLWAY, GOOD SIZE SITTING ROOM, LARGE KITCHEN/DINER, CONSERVATORY, FOUR GOOD SIZE BEDROOMS, FOUR PIECE BATHROOM. It has gas radiator heating and upvc double glazing.Full Details
LOCALITY INFORMATION
Danbury is a delightful village situated a few miles to the east of Chelmsford. It offers easy access to the A12 and M25 and there is a park and ride at Sandon (approximately 2 miles away) which provides bus services in to Chelmsford city centre (approximately 5 miles away) which has a fabulous range of shopping and recreational facilities and the mainline railway station to London Liverpool Street, with journeys taking around 30 minutes. In the village of Danbury there is a picturesque green and duck pond, Co-op store, sports and social centre, tea room, dry cleaners, hairdressers, Boots chemist, charity shop, village hall and several public houses.
ACCOMMODATION COMPRISES
Upvc part frosted double glazed entrance door to porch.
PORCH
Glazed door to hall.
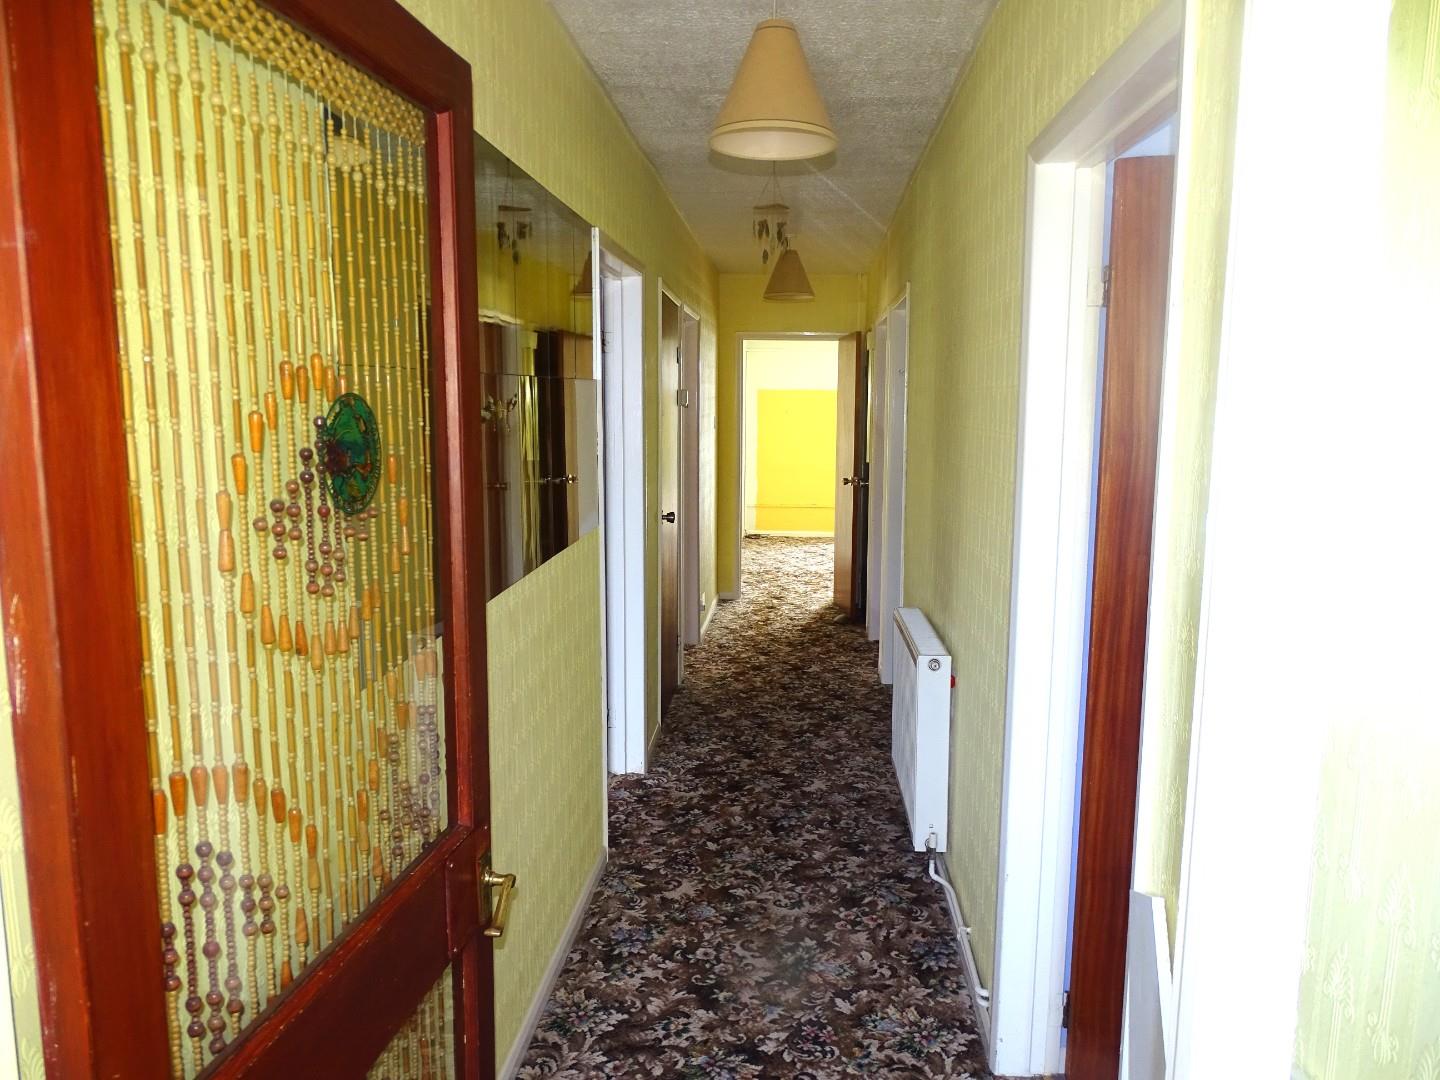
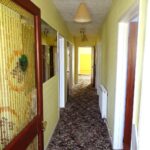
LONG HALLWAY
Radiator, built in cupboard and further cupboard housing the wall mounted gas boiler. Doors to sitting room, all bedrooms, bathroom and all four bedrooms.
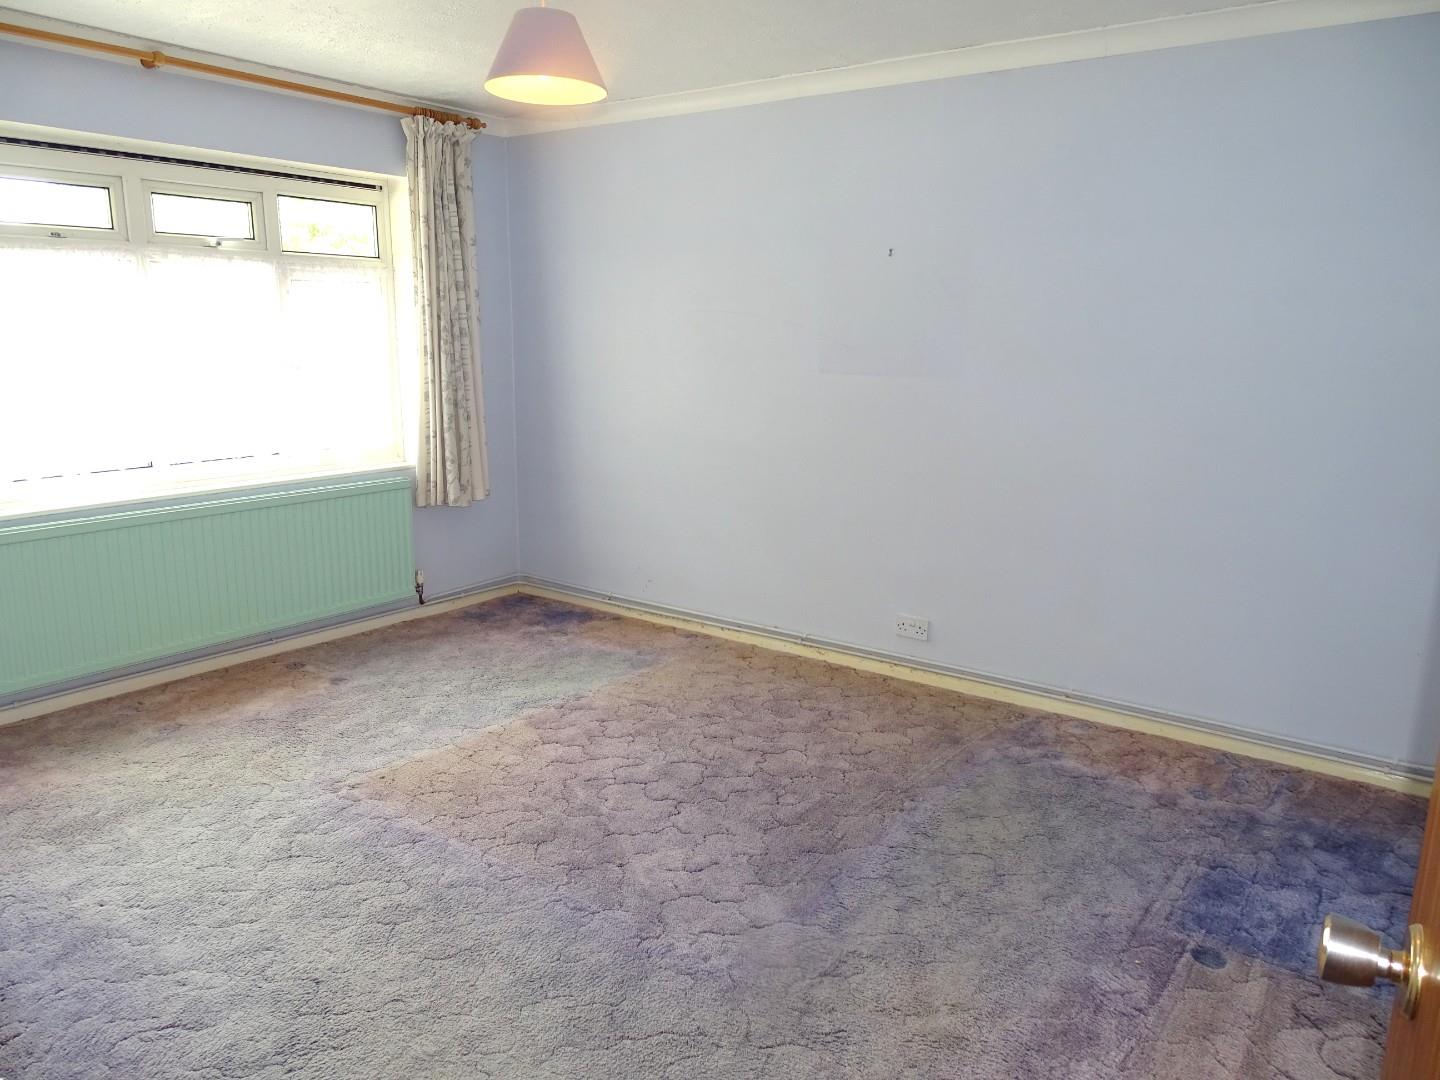
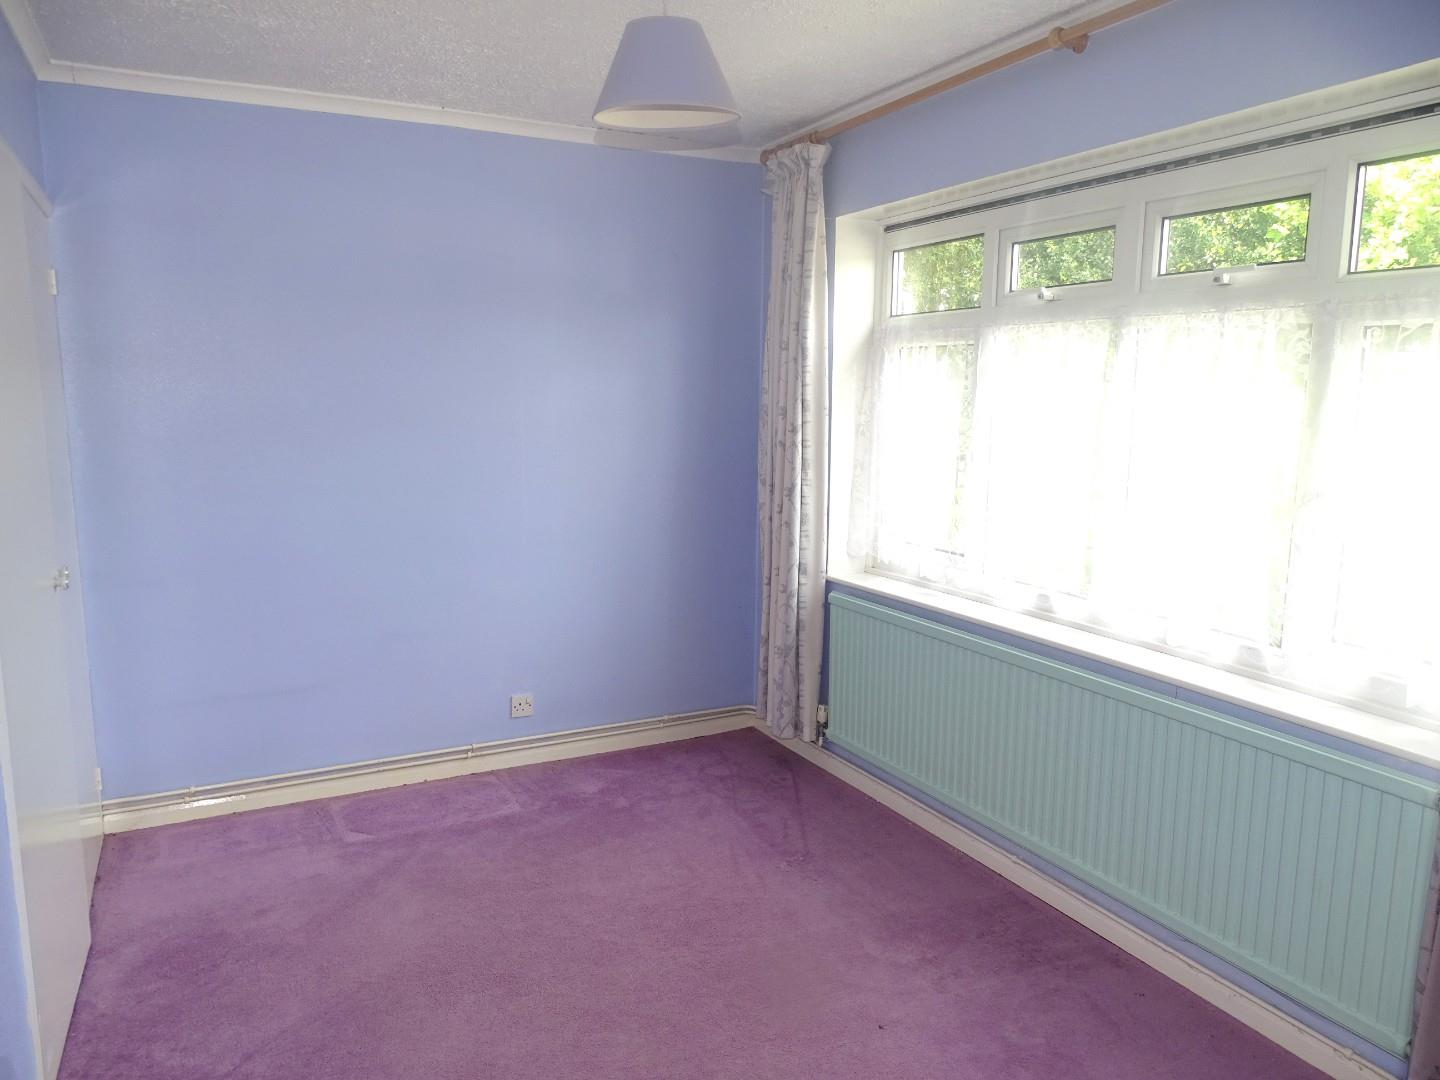
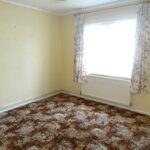
BEDROOM ONE 4.45m x 3.66m (14'7 x 12)
Radiator, upvc double glazed window to front.
BEDROOM TWO 3.66m x 2.54m (12 x 8'4)
Radiator, built in double wardrobe, upvc double glazed window to front.
BEDROOM THREE 3.66m x 2.54m (12 x 8'4)
Radiator, built in double wardrobe, upvc double glazed window to side.
BEDROOM FOUR 3.66m maximum x 3.48m (12 maximum x 11'5)
Radiator, loft hatch, upvc double glazed window to side.
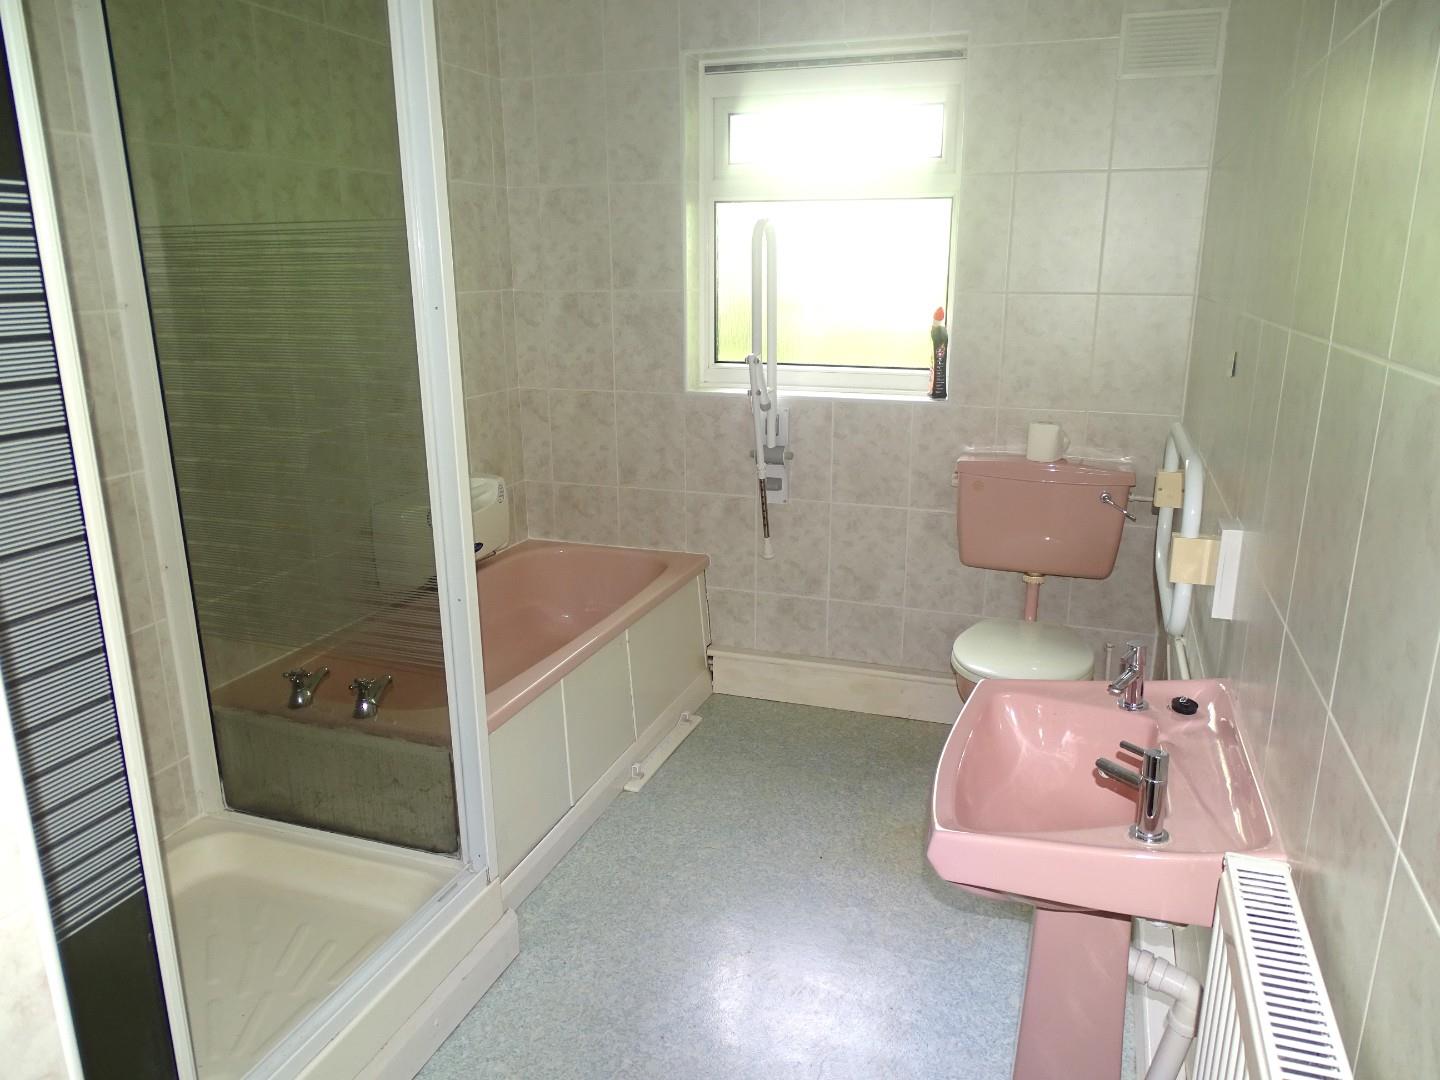
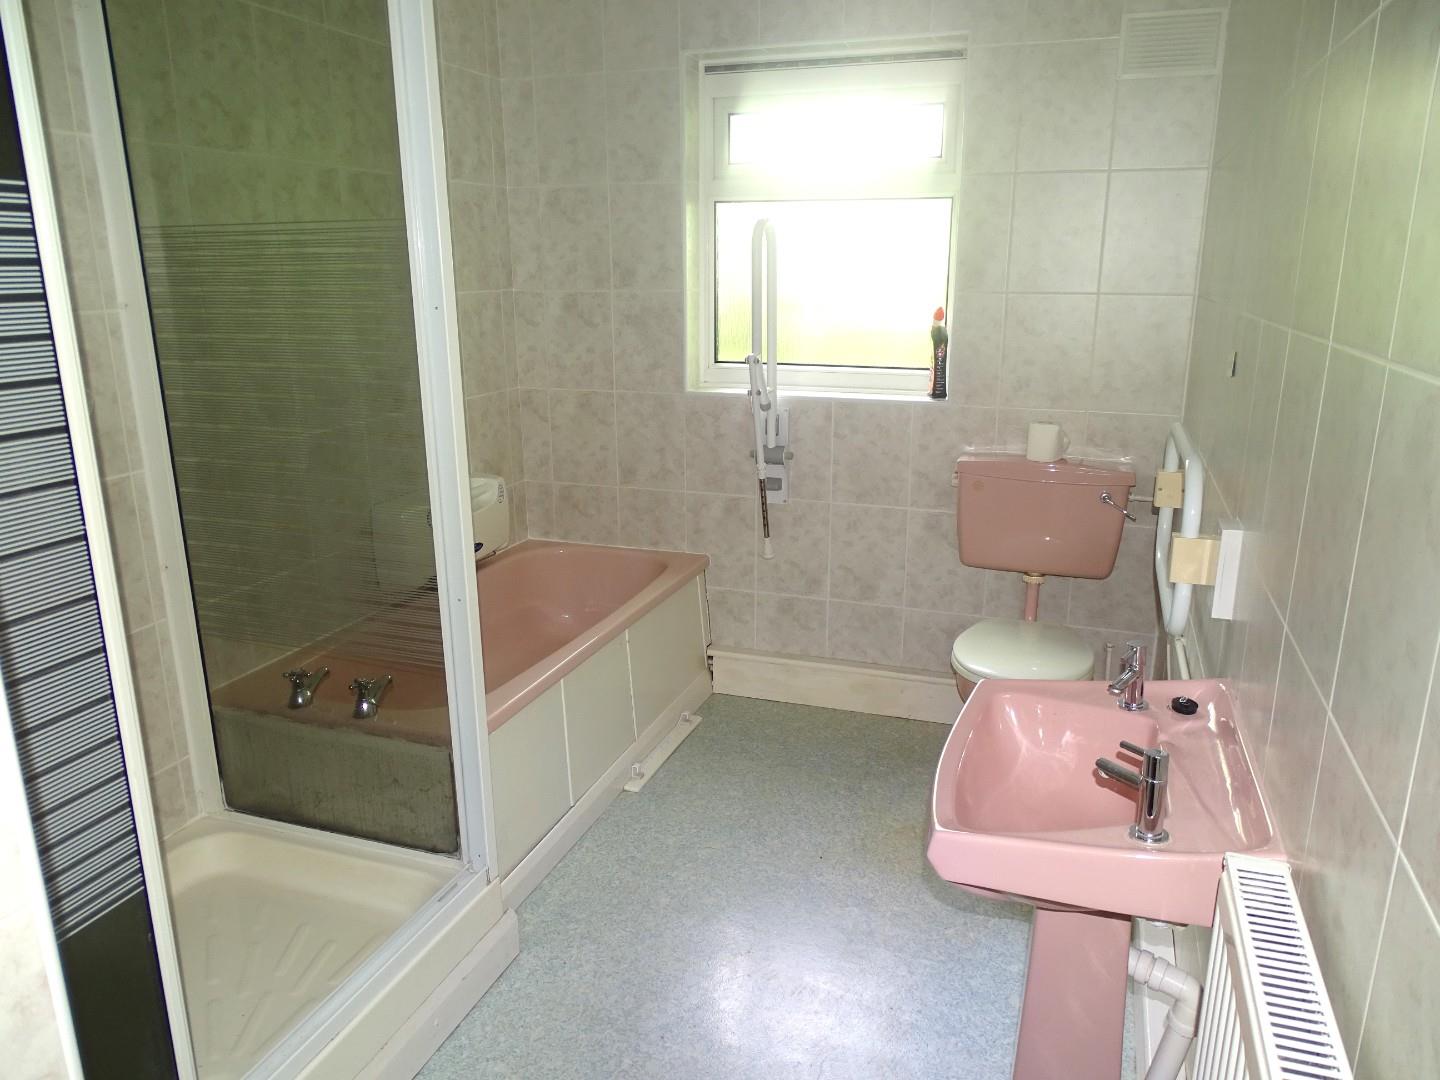
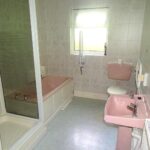
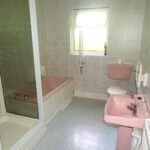
FOUR PIECE BATHROOM 3.66m maximum x 2.16m (12 maximum x 7'1)
Coloured suite with a smaller than average bath, low level wc, pedestal wash hand basin, independent double width shower unit, radiator, fully tiled walls, frosted upvc double glazed window to side.
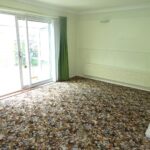
GOOD SIZE SITTING ROOM 4.88m x 3.66m (16 x 12)
Radiator, feature fireplace with gas coal effect fire (not tested), double glazed patio doors to conservatory and door to kitchen/diner.
REVERSE VIEW
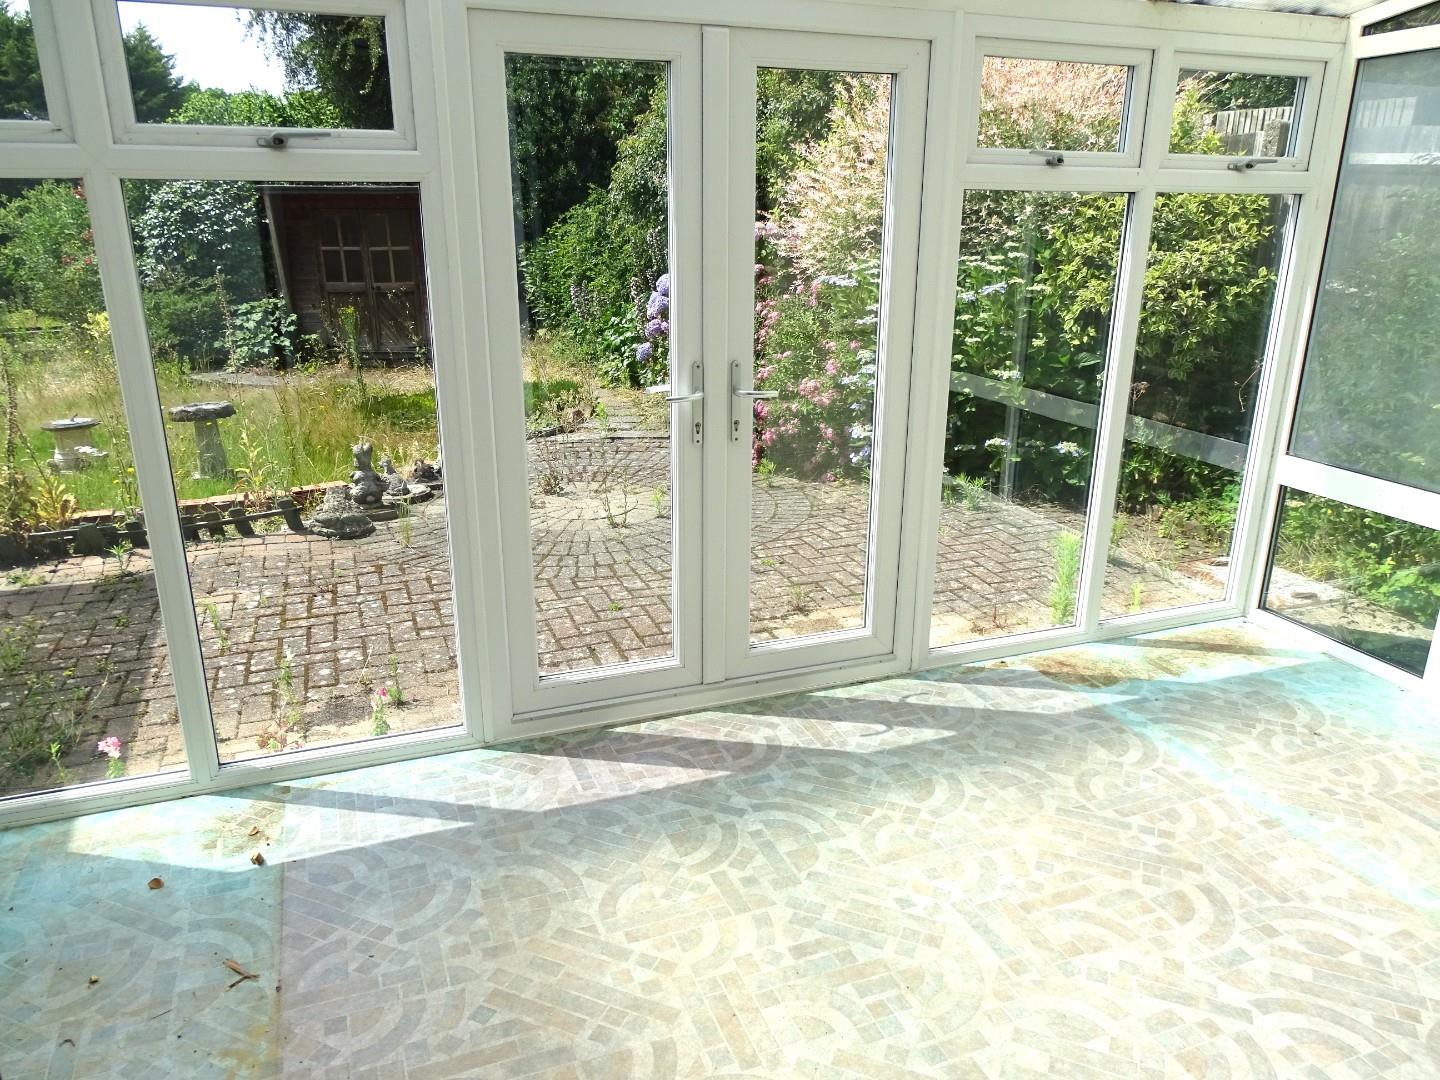
CONSERVATORY 4.47m x 2.29m (14'8 x 7'6)
Full length upvc double glazed windows and French doors to rear garden.
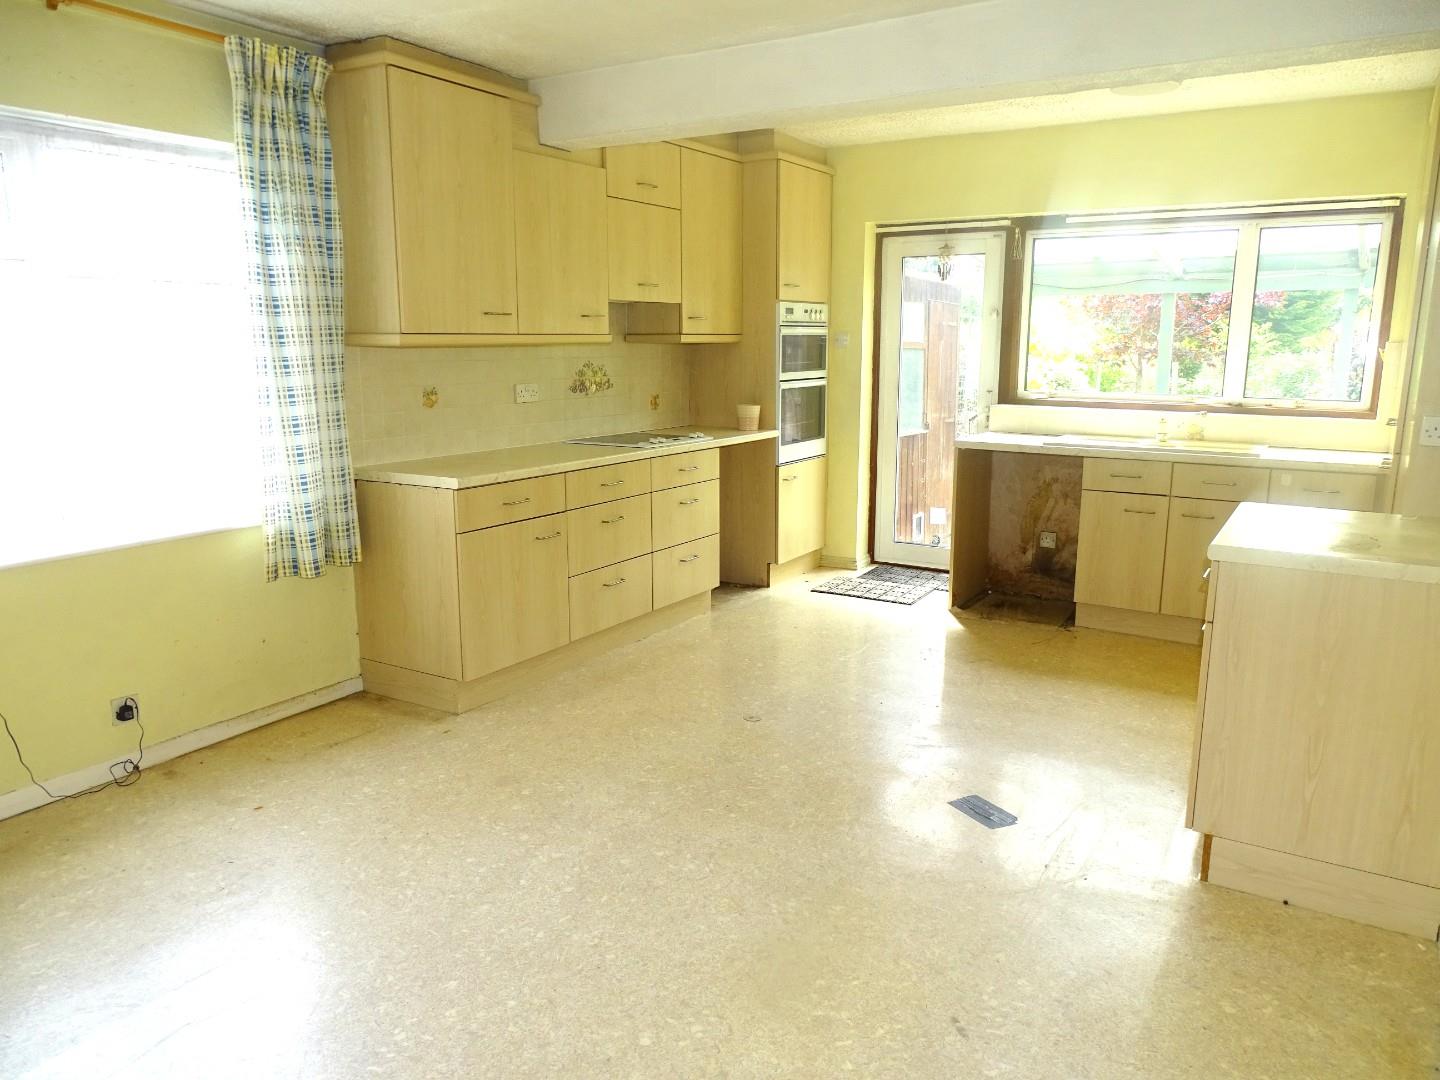
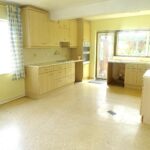
LARGE KITCHEN/DINER 6.05m x 3.66m (19'10 x 12)
A good range of worktop space with drawers and cupboards below, range of eye level cabinets, fitted double cupboard, Stoves double oven/grill with cupboard above and below, radiator, double glazed window to rear and upvc double glazed window to side, double glazed door to rear garden.
FURTHER VIEW
FRONT GARDEN
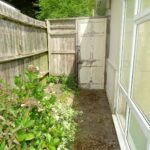
The front provides parking for numerous vehicles. Well stocked shrub borders. There is access through to the rear garden from either side of the bungalow.
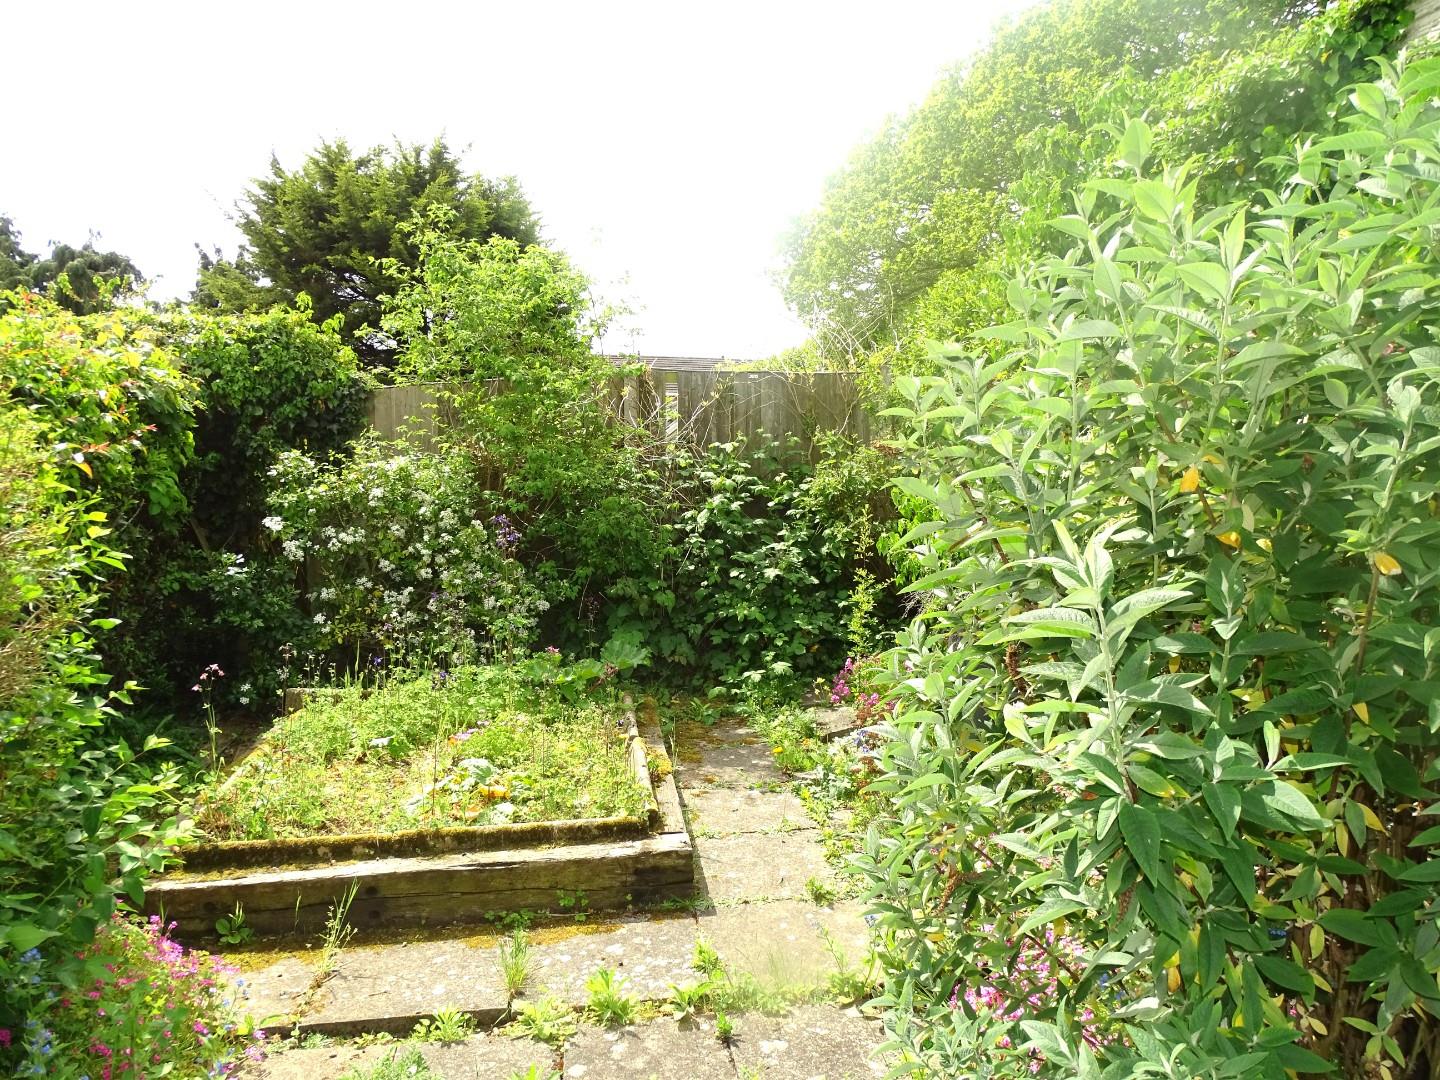
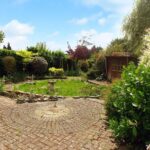
GOOD SIZE REAR GARDEN
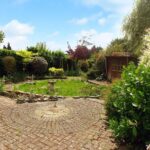
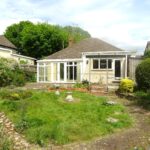
There is a large patio to the rear elevation and pergola. A small manageable lawn area and established flower and shrub borders.
REAR ELEVATION
SIDE ACCESS VIEW
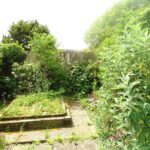
LOWER GARDEN AREA
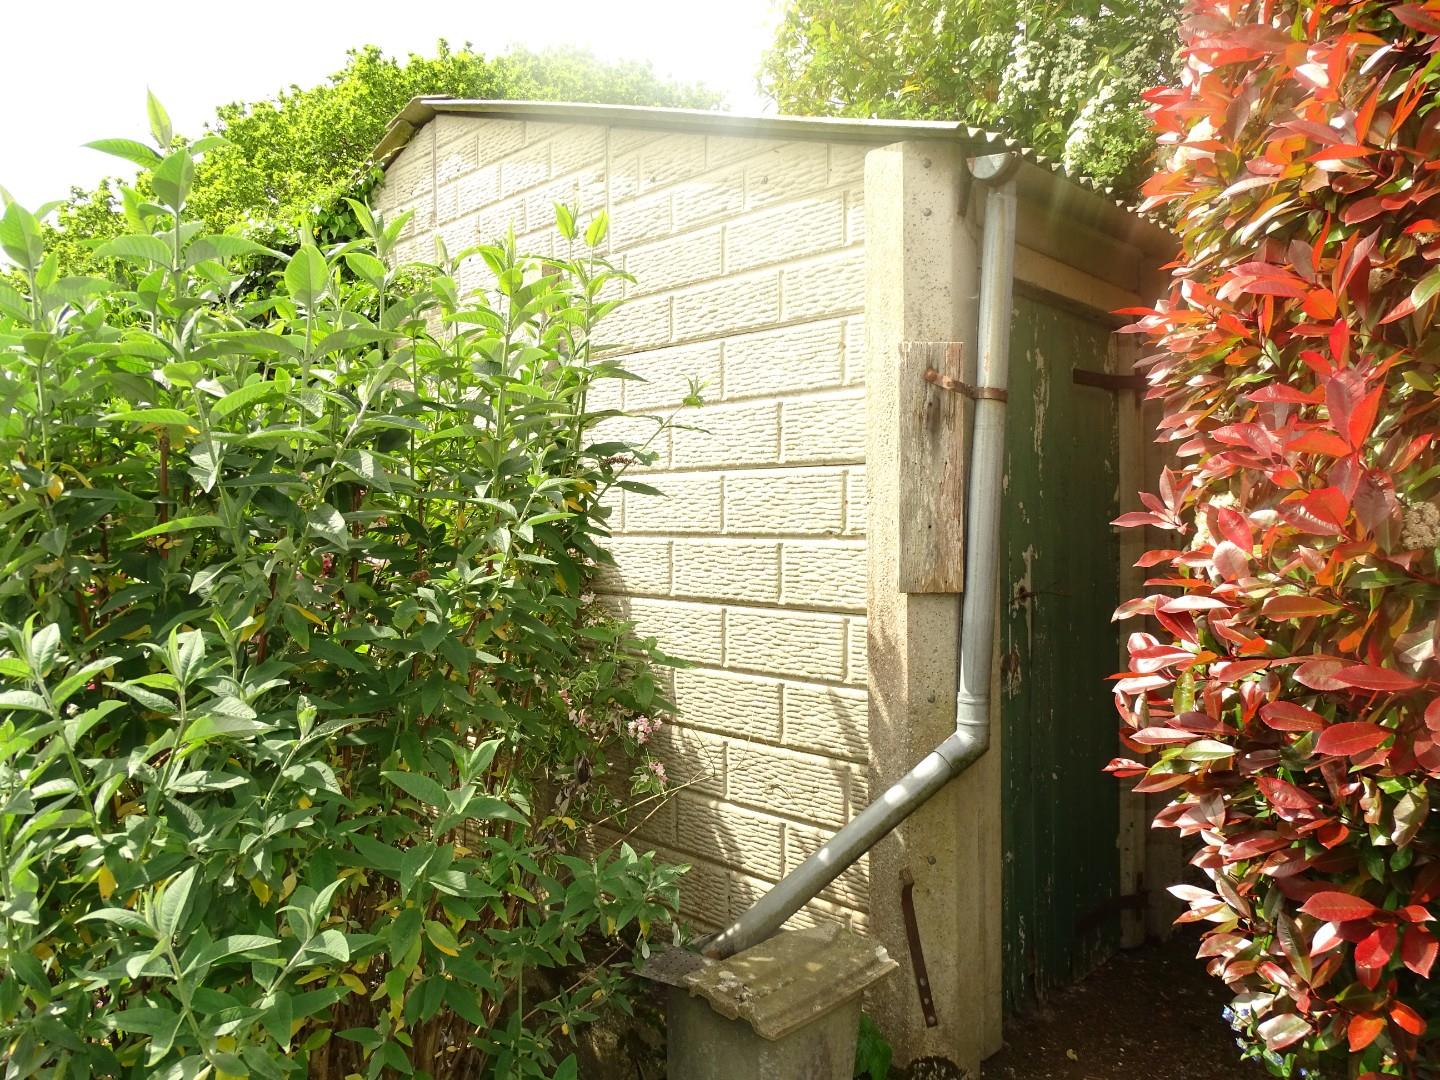
OUTBUILDING 4.88m x 4.17m (16 x 13'8)
There is a useful outbuilding which could be used for a variety of purposes.